
Beach Homes Realty
Enter City, Zip or MLS

266 bangsberg road se

PORT CHARLOTTE, FL 33952
6 BEDS 7-Full BATHS
0.61 AC LOT
Residential - Single Family
Image 1
Bedrooms 6
Total Baths 7
Full Baths 7
Acreage 0.61
Status Off Market
MLS # TB8438511
County Charlotte
More Info
Category Residential - Single Family
Status Off Market
Acreage 0.61
MLS # TB8438511
County Charlotte
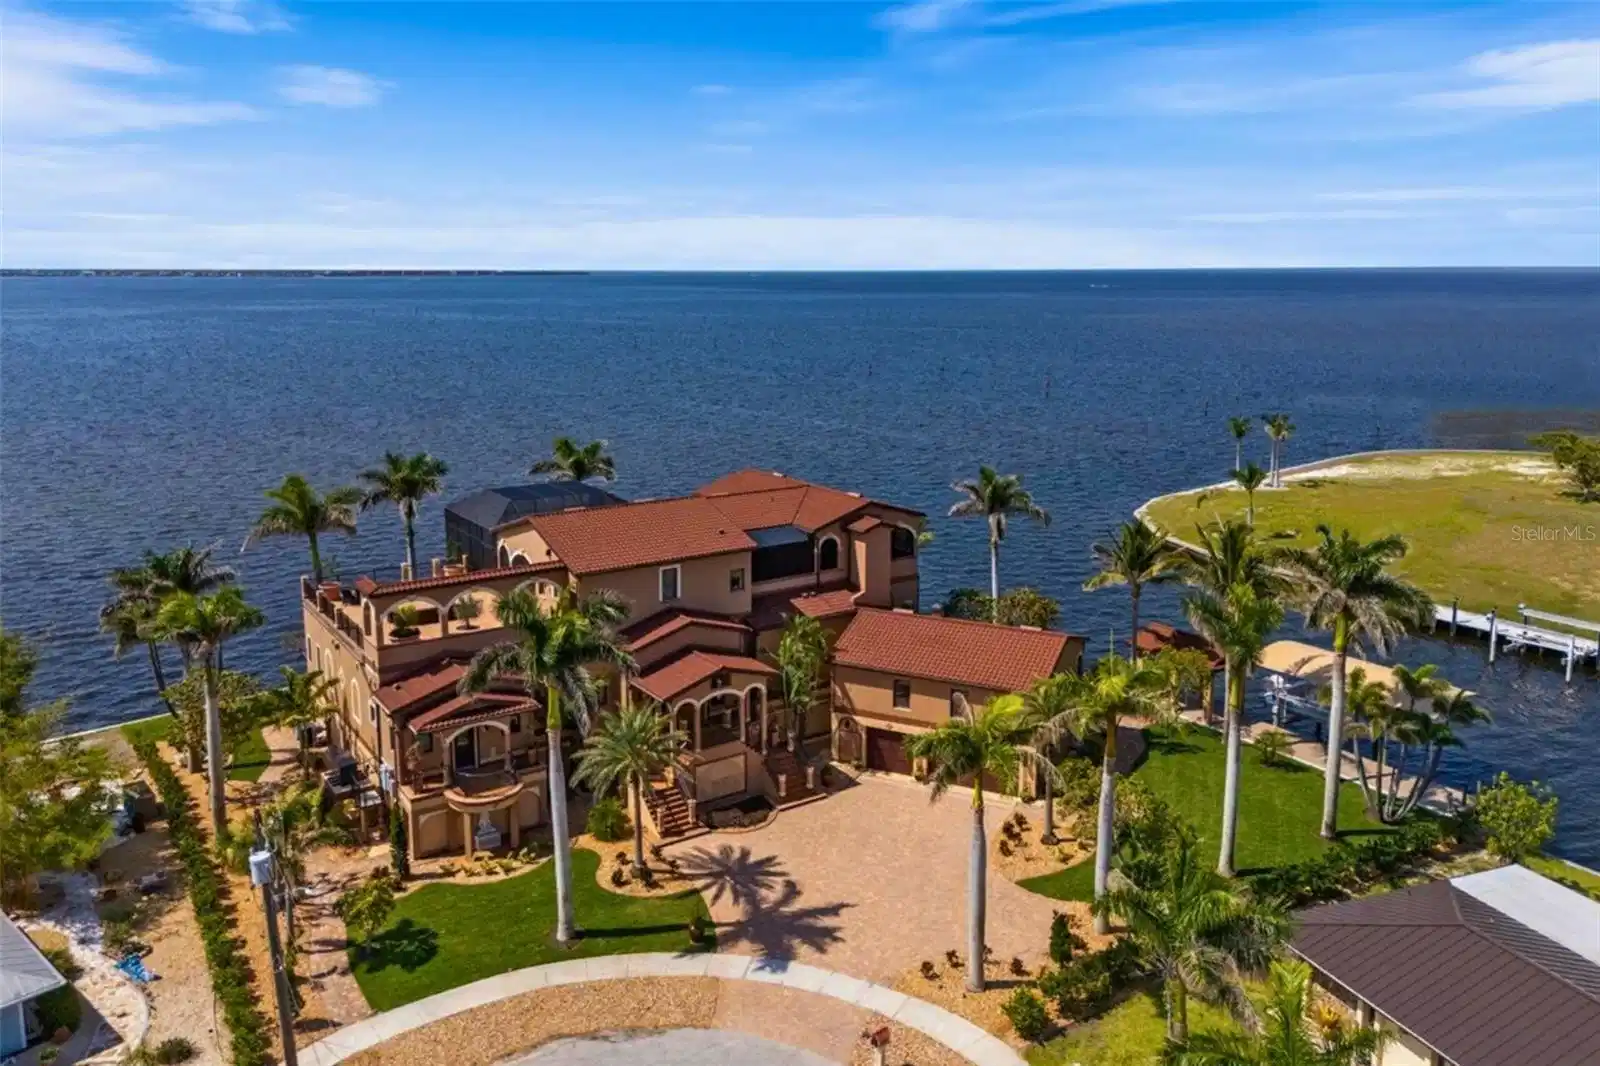
Under contract-accepting backup offers. Set on a rare tip lot with approximately 320 feet of pristine waterfront, this one-of-a-kind custom estate delivers an extraordinary blend of architectural elegance, thoughtful engineering, and effortless coastal living. Designed and built as a private retreat, the home spans over 5,500+ sq. ft. of air-conditioned space and more than 7,000+ sq. ft. of seamlessly integrated outdoor living areas, all oriented to showcase uninterrupted views of Charlotte Harbor. Constructed atop 93 deep-set concrete pilings and elevated 15 feet above the waterline, the residence features concrete floors, impact-rated windows, hurricane shutters, and a standby generator with remote monitoring for peace of mind and durability. Inside, custom stonework, intricate imported carvings, and refined finishes lend timeless character to every space. The home offers six spacious bedrooms, each with en-suite baths and private balcony or veranda access, comfortably accommodating up to fifteen guests. The primary suite includes dual walk-in closets, dual commode rooms, a spa tub, oversized shower, and a private lanai with gas fireplace and serene harbor views. A chef’s kitchen anchors the home, featuring commercial-grade appliances, three dishwashers, a wine cooler, and a large island ideal for entertaining. A walk-in butler’s pantry with extensive storage and a coffee or tea bar adds both function and style. Additional interior highlights include art niches, three gas fireplaces, custom cabinetry, and luxury finishes throughout. Outdoor living is elevated by a dramatic two-story screened lanai that doubles the home’s footprint. The main-level infinity-edge pool and spa appear to cascade into the harbor, while the adjacent outdoor kitchen includes a commercial grill, granite countertops, marine-grade cabinetry, a bar with dual-tap kegerator, and a refrigerator—perfect for gatherings of any size. Multiple seating areas, both screened and open-air, provide ideal vantage points for sunrise, sunset, and every moment in between. Boaters will appreciate the new 65-foot dock equipped with shore power, water, lighting, cameras, and a 16,000 lb lift. With direct access to open water and no bridges, it’s a short cruise to Cayo Costa’s beaches or nearby waterfront destinations such as Sarasota, Fort Myers Beach, and Key West. Smart-home features include app-controlled HVAC, indoor and landscape lighting, ceiling fans, garage doors, video surveillance, and pool systems. The irrigation system, fed by a private well, operates remotely with a dedicated sprinkler for every outdoor plant. Connectivity is supported by a Luxul Wi-Fi network with 13 access points, HyperFiber high-speed internet, and Xfinity backup. Additional features include an elevator serving all three levels, dual laundry rooms, a three-car garage with EV charging, professionally landscaped grounds with tropical plantings, fruit-bearing trees, and extensive paver work. Distinct spaces such as a media suite, octagonal view room, study, and formal dining room complete the interior. Located in a peaceful community just 15 minutes from Punta Gorda Airport and within easy reach of Tampa, Naples, and Sarasota, this waterfront residence combines comfort, sophistication, and extraordinary views!!
Location not available
Listing
Street
Satellite

Exterior Features

  • Construction Single Family Residence
  • Siding Block, Stucco
  • Exterior Boat House
  • Roof Metal, Tile
  • Garage Yes
  • Garage Description Deeded, Driveway, Garage Door Opener, Guest, 3 Garage Spaces
  • Water Public, Well
  • Sewer Public Sewer
  • Lot Description Cul-De-Sac, FloodZone, City Limits, Landscaped, Near Marina, Private, Sidewalk, Paved

Interior Features

  • Appliances Built-In Oven, Dishwasher, Disposal, Dryer, Electric Water Heater, Freezer, Microwave, Range, Range Hood, Refrigerator, Tankless Water Heater, Washer, Whole House R.O. System, Wine Refrigerator
  • Heating Central, Electric
  • Cooling Central Air, Zoned
  • Basement Stilt/On Piling
  • Fireplaces 1
  • Fireplaces Description Gas, Living Room, Outside, Primary Bedroom
  • Year Built 2015

Neighborhood & Schools

  • Subdivision PORT CHARLOTTE SEC 040
  • Elementary School Peace River Elementary
  • Middle School Port Charlotte Middle
  • High School Charlotte High

Financial Information

  • Parcel ID 402226351008
  • Zoning RSF3.5

Listing Information

Properties displayed may be listed or sold by various participants in the MLS.
