Under contract-accepting backup offers. Welcome to 237 Strasburg Drive in the heart of Port Charlotte, where the true Florida lifestyle blend seamlessly together. Perfectly situated just minutes from Kings Highway and U.S. 41, this 4-bedroom, 2-bathroom residence offers convenient access to everyday essentials including grocery stores, shopping, restaurants, schools, parks, and entertainment options, all while being tucked away in a peaceful residential setting.
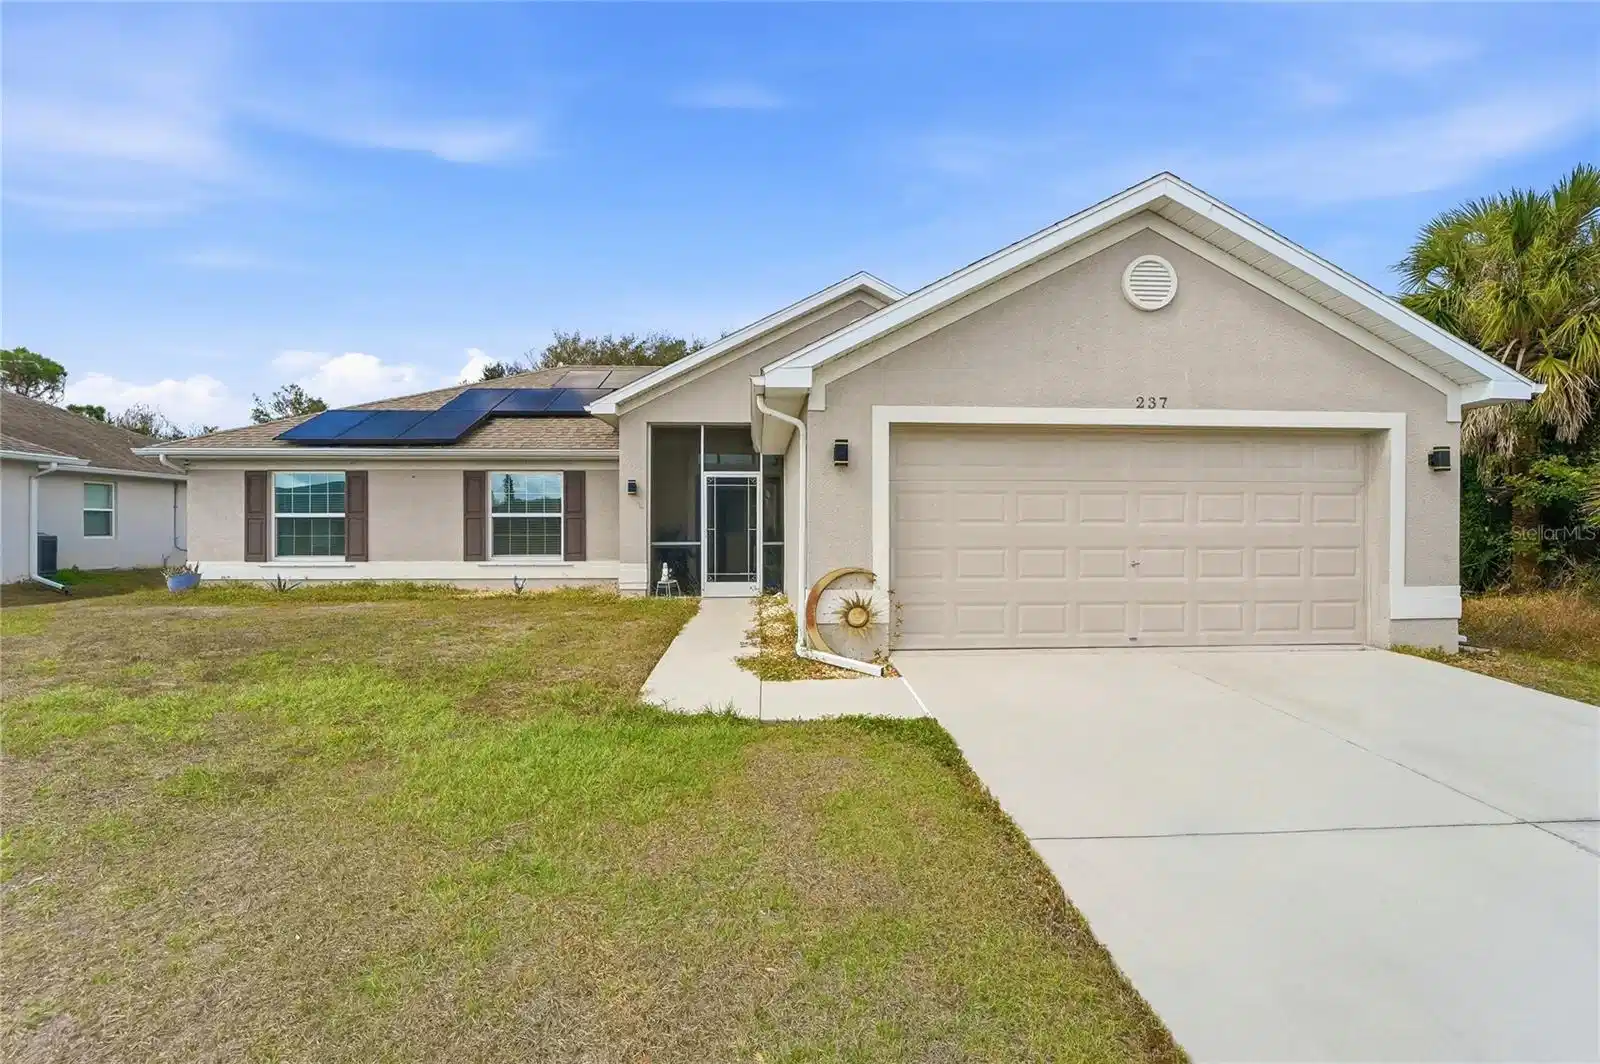
As you arrive, you’re greeted by a well-maintained lawn and the two-car garage. Step inside and immediately notice the raised ceilings and open, airy ambiance. The thoughtfully designed split floor plan allows for effortless flow between the living room, dining space, and kitchen, making both everyday living and entertaining feel comfortable.
The main living area is spacious and the overhead lighting ensures comfort all year-round. Large windows allow sunlight to pour in while offering views of the outdoor living space. The dining area is perfectly positioned near the beautiful sliding glass doors, enhancing the indoor-outdoor connection and creating the ideal setting for family meals or holiday gatherings.
The kitchen features beautiful wooden cabinetry with plenty of upper and lower storage, generous counter space for meal prep, a double-basin sink, and room for standard appliances, this space is truly the heart of the home. The open concept keeps you connected to guests and family while cooking, making it a perfect for daily life.
Privately situated off the main living area, the spacious master suite provides its own sliding glass doors leading to the patio so you can enjoy direct access to the backyard oasis. The spacious room easily accommodates a king-sized bed along with additional furniture such as nightstands and dressers. The ensuite bathroom features a dual-sink vanity with plenty of counter space, cabinet storage beneath, lighting fixtures, and a shower/tub combination. There is also ample closet space designed to keep wardrobes organized and accessible.
The additional three bedrooms are generously sized, each complete with luxury vinyl flooring, standard closets, and natural lighting from windows. These rooms offer flexibility for guests, a home office, playroom, workout space, or hobby area. The second bathroom is centrally located and features a shower/tub combo, vanity with storage, mirror, and functional layout to comfortably serve anyone.
A dedicated laundry room adds function with cabinetry, shelving, washer/dryer connections, and extra storage. The two-car garage provides secure parking, overhead lighting, and room for tools or additional storage. The home also features central HVAC, water heater, fully owned solar panels, a 50-amp generator hookup by the electric meter, and—per owner—the solar system is net-metering eligible with no lease or financing to assume.
Step outside to experience the true highlight of the property. The expansive back patio transforms the home into an entertainer’s dream. Featuring a covered seating area ideal for outdoor furniture and shaded relaxation, the space flows beautifully into the large sparkling pool that anchors the backyard retreat. There is ample space for lounge chairs, outdoor dining sets, grilling stations, and gatherings with friends and family. The private backyard view adds a sense of serenity, making it the perfect place to unwind.
Blending location, layout, and lifestyle, this 2016 built home offers everything you would expect and more.


 All information is deemed reliable but not guaranteed accurate. Such Information being provided is for consumers' personal, non-commercial use and may not be used for any purpose other than to identify prospective properties consumers may be interested in purchasing.