
Beach Homes Realty
Enter City, Zip or MLS

20206 astoria avenue

PORT CHARLOTTE, FL 33952
$434,000

4 BEDS 2 BATHS
2,400 SQFT0.46 AC LOT
Residential - Single Family
Image 1
Image 2
Image 3
Image 4
Bedrooms 4
Total Baths 2
Full Baths 2
Square Feet 2400
Acreage 0.46
Status Pending
MLS # C7522043
County Charlotte
More Info
Category Residential - Single Family
Status Pending
Square Feet 2400
Acreage 0.46
MLS # C7522043
County Charlotte
Listed By: Listing Agent Brent A. Canevari
COLDWELL BANKER SUNSTAR REALTY - (941) 627-3321
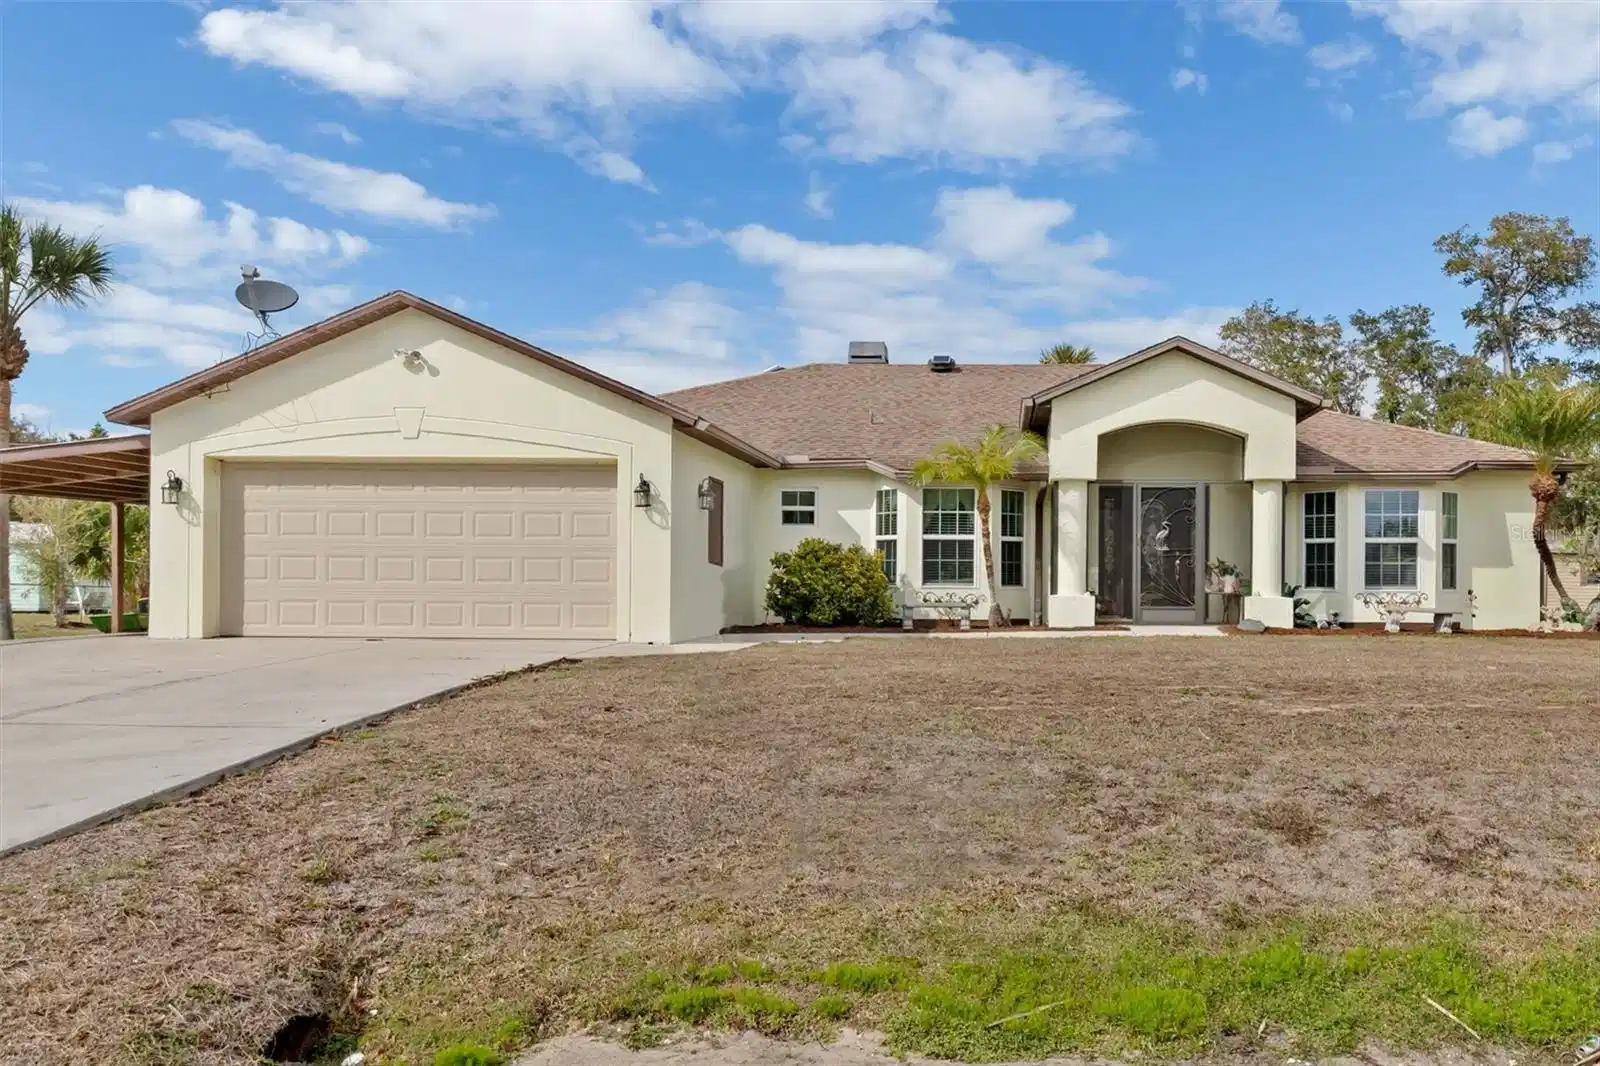
Seller is ready to sell!! This esteemed Pool home has great living areas, with outstanding features. Over 2400 square ft under air. Step inside and discover an open-concept design thoughtfully crafted for maximum functionality and seamlessness flow. Kitchen serves as the heart of the home, highlighting an expansive quartz island with seating for six. Just imagine your guest sitting around the island as you are preparing your meal to serve them. perfect for seamless entertaining Kitchen has an eating area for table/chairs & sizeable pantry in addition to separate storage pantry room. The open-concept design flows into the inviting family room, highlighted by a wood burning fireplace, linking custom-built-in bookcases. Both dining & great room has wood looking plank ceramic tile flooring. Great for entertaining. While sliding glass doors reveal a stunning screened outdoor feature; a solar-heated resurfaced pool with electronic temperature control, a 20' x 8' sun deck that overlooks firepit space, pool area that turns ordinary weekends into mini-vacations, with multiple dining and lounging areas, and generous green space for recreation or future amenities. The primary suite offers a tranquil retreat with sitting area, walk-in closet, bath featuring a garden Jacuzzi tub, dual vanities, separate shower, and pool access. The split-bedroom plan provides privacy for the owner’s: suite offers a tranquil retreat with sitting area with brick looking ceramic tile flooring, walk-in closet, with bath featuring a Jacuzzi tub, dual sinks, separate shower, and pool access. Bedrooms 2,3,4, are located on the other side of the home, truly a spilt plan. While the 3 & 4 bedrooms are ideal for a private mother-in-law suite. Between 2 & 3 bedrooms is the updated guest bath, with walk-in shower with copper finishings. A spacious bonus room just, off the attach garage, under air with electric fireplace provides ideal space for a game room or media lounge. Storage panty lined with upper &lower cabinets with countertop, with direct access to carport. Carport provides protection for pool equipment, grilling area, lighting full length of carport, and could park 4 vehicles. Attached 2 car garages are porcelain tiled, under air. Detached garage w/electric was built for 28 ft platoon boat, opens both ends of the garage great for boat repairs, multiple cars or just your own special workshop with a separate driveway long enough to extra-large RV home. The garden shed provides you with additional storage for lawn care, bikes, chairs, tools etc. -----------------------------------------------------------------------------------------Noted features; Upgrades such as hurricane-impact windows, water filter for the house, reverse Osmosis,2025 air conditioner, 2023 roof home& detached garage. all tiled house, water heater 3years, side yard grated for drainage 2025, covered 3-4 car port with lighting, 3 car extra wide driveway, quartz counters in kitchen - 2nd bath, pool resurfaced & tile 5yrs, Alarm system, Added foiled insulation, screened in front entrance, resurfaced pool deck & front entrance, water well, springer system (not used in 5yrs), All just minutes from I-75, golf courses, shopping, dining, historic Punta Gorda, Fishermen’s Village, and Punta Gorda Airport. ---- Dining room chandelier not included with house
Location not available
Listing
Street
Satellite

Exterior Features

  • Construction Single Family Residence
  • Siding Block, Metal Frame, Stucco
  • Roof Metal, Shingle
  • Garage Yes
  • Garage Description Boat, Covered, Garage Door Opener, Golf Cart Parking, Guest, Off Street, Oversized, Parking Pad, RV Access/Parking, Garage, Workshop in Garage, 5 Garage Spaces
  • Water Public
  • Sewer Septic Tank
  • Lot Dimensions 80x125
  • Lot Description Cleared

Interior Features

  • Appliances Convection Oven, Dishwasher, Disposal, Dryer, Electric Water Heater, Exhaust Fan, Ice Maker, Kitchen Reverse Osmosis System, Microwave, Range, Range Hood, Refrigerator, Washer, Water Filtration System, Water Purifier, Water Softener
  • Heating Central, Electric, Exhaust Fan
  • Cooling Central Air, Attic Fan
  • Basement Slab, Stem Wall
  • Fireplaces 1
  • Fireplaces Description Electric, Family Room, Living Room, Masonry, Stone, Wood Burning
  • Living Area 2,400 SQFT
  • Year Built 2000

Neighborhood & Schools

  • Subdivision PORT CHARLOTTE SEC 026

Financial Information

  • Parcel ID 402209380021
  • Zoning RSF3.5

Additional Services

Internet Service Providers

Listing Information

Listing Provided Courtesy of COLDWELL BANKER SUNSTAR REALTY - (941) 627-3321
Listings courtesy of the My Florida Regional MLS DBA Stellar MLS as distributed by MLS GRID.

IDX information is provided exclusively for consumers’ personal noncommercial use, that it may not be used for any purpose other than to identify prospective properties consumers may be interestedin purchasing, that the data is deemed reliable but is not guaranteed by MLS GRID, and that the use of the MLS GRID Data may be subject to an end user license agreement prescribed by the Member Participant's applicable MLS if any and as amended from time to time. MLS GRID may, at its discretion, require use of other disclaimers as necessary to protect Member Participant, and/or their MLS from liability.

Based on information submitted to the MLS GRID as of 07/07/2026 03:57:46 UTC. All data is obtained from various sources and may not have been verified by broker or MLS GRID. Supplied Open House Information is subject to change without notice. All information should be independently reviewed and verified for accuracy. Properties may or may not be listed by the office/agent presenting the information.

The Digital Millennium Copyright Act of 1998, 17 U.S.C. § 512 (the "DMCA") provides recourse for copyright owners who believe that material appearing on the Internet infringes their rights under U.S. copyright law. If you believe in good faith that any content or material made available in connection with our website or services infringes your copyright, you (or your agent) may send us a notice requesting that the content or material be removed, or access to it blocked. Notices must be sent in writing by email to: DMCAnotice@MLSGrid.com.

The DMCA requires that your notice of alleged copyright infringement include the following information: (1) description of the copyrighted work that is the subject of claimed infringement; (2) description of the alleged infringing content and information sufficient to permit us to locate the content; (3) contact information for you, including your address, telephone number and email address; (4) a statement by you that you have a good faith belief that the content in the manner complained of is not authorized by the copyright owner, or its agent, or by the operation of any law; (5) a statement by you, signed under penalty of perjury, that the information in the notification is accurate and that you have the authority to enforce the copyrights that are claimed to be infringed; and (6) a physical or electronic signature of the copyright owner or a person authorized to act on the copyright owner’s behalf. Failure to include all of the above information may result in the delay of the processing of your complaint.

© 2026 My Florida Regional MLS DBA Stellar MLS.
Listing data is current as of 07/07/2026.

Contact Our Agent

By clicking “Submit,” I agree to be contacted by Lake Homes Realty, LLC, its affiliates, and real estate professionals via call, text, and email for real estate services. This includes by automated means, even if your number is on a federal, state, or our internal Do Not Call list. To opt out, you can reply "stop" at any time or reply "help" for assistance. You can also click the unsubscribe link in the emails. Message and data rates may apply. Message frequency may vary. You also agree to our Terms of Use and Privacy Policy.
