
Beach Homes Realty
Enter City, Zip or MLS
Waterfront

16967 ohara drive

PORT CHARLOTTE, FL 33948
$1,125,000

3 BEDS 2 BATHS
2,125 SQFT0.23 AC LOT
Residential - Single Family
Waterfront
Image 1
Image 2
Image 3
Image 4
Bedrooms 3
Total Baths 2
Full Baths 2
Square Feet 2125
Acreage 0.23
Status Pending
MLS # D6146337
County Charlotte
More Info
Category Residential - Single Family
Status Pending
Square Feet 2125
Acreage 0.23
MLS # D6146337
County Charlotte
Listed By: Listing Agent Marcy Davis
MICHAEL SAUNDERS & CO. - BOCA - (941) 964-2000
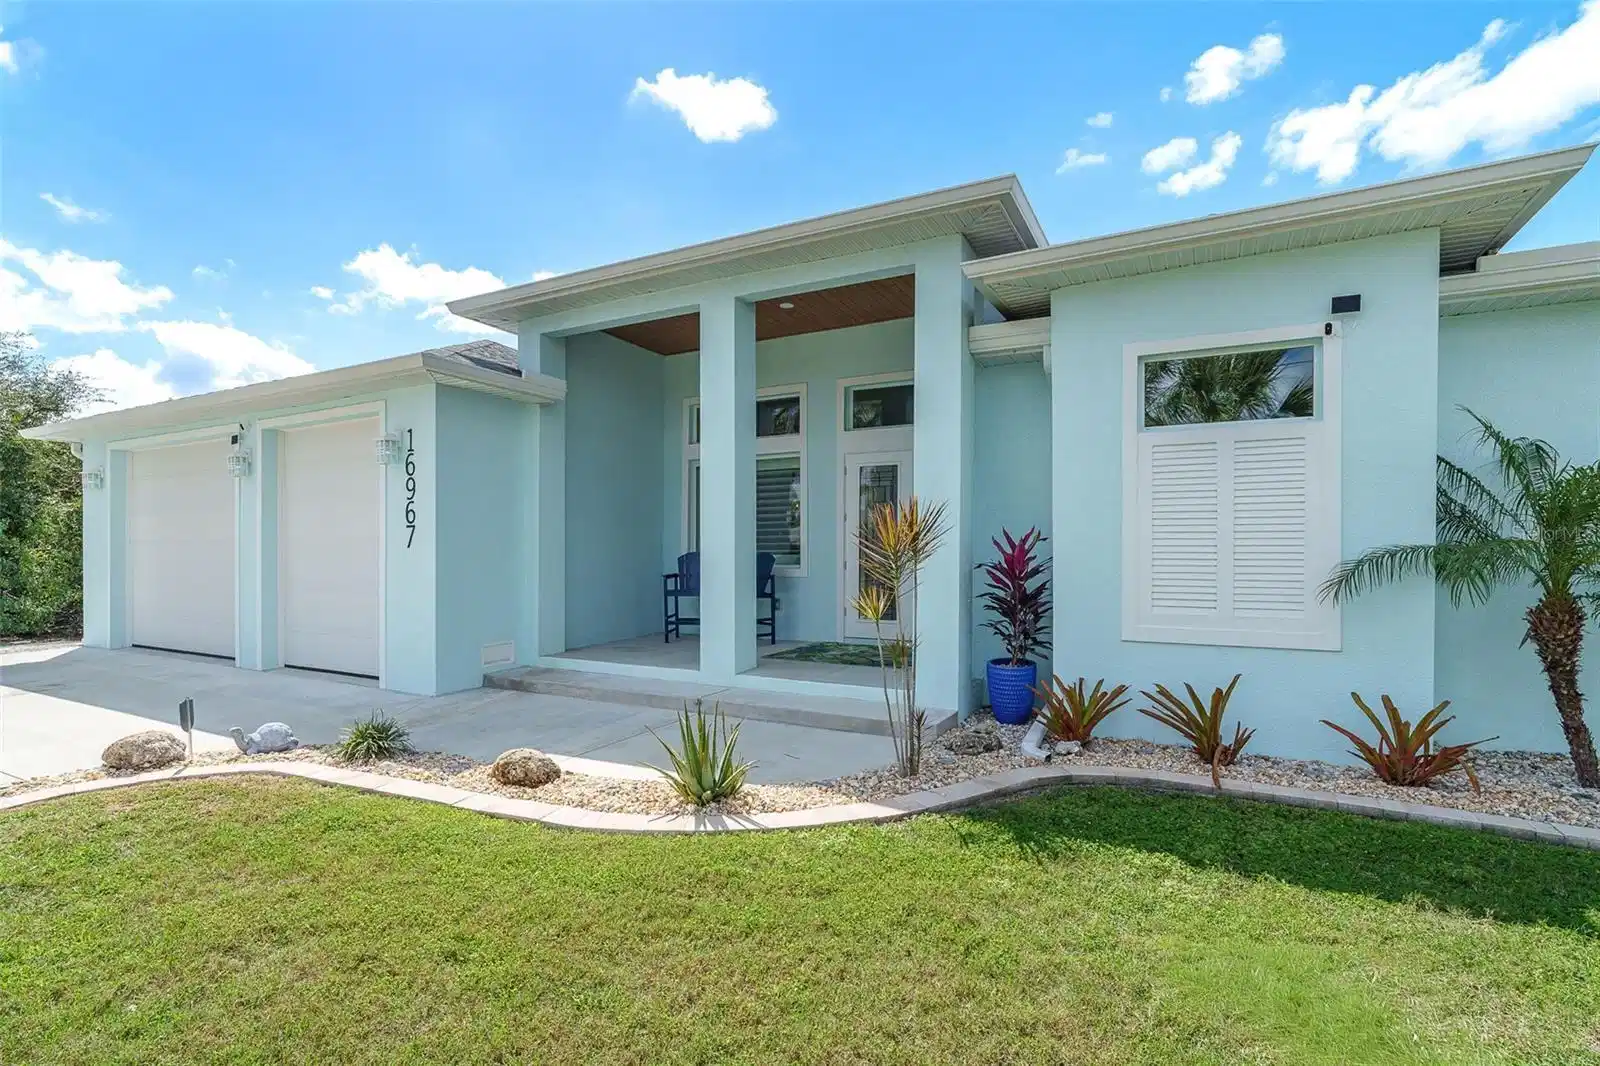
Welcome to a stunning coastal retreat built in 2022, where exceptional craftsmanship, thoughtful design, and true waterfront living come together to create a one-of-a-kind, resort-style home. Perfectly positioned on a deep-water canal with direct access to the Peace River, Charlotte Harbor, and the Gulf of America, this home delivers the lifestyle most only dream about. From the moment you arrive, the hip roof, Synergy wood ceilings on the front porch, and keyless entry set the tone for refined coastal elegance. Inside, soaring 12-foot ceilings in the main living areas and 10-foot ceilings in bedrooms and baths, paired with 8-foot solid core doors, create an open yet substantial feel throughout. Impact-resistant doors and windows, spray foam insulation (covering the entire home, porch, and lanai), and energy-efficient systems ensure comfort, durability, and peace of mind. The interior is beautifully appointed with Coretec luxury vinyl plank flooring in main living areas, travertine in baths and laundry, and tray ceilings in both the great room and primary suite. The gourmet kitchen features Samsung stainless steel appliances, including an induction cooktop and oven/microwave combo, quartz countertops, 42” all-wood cabinetry with dovetail joints and soft-close doors, and a walk-in pantry with shelving and quartz counters. Floor outlets in the great room, ceiling fans in every room, and a whole-house antenna tucked into the attic add thoughtful convenience. The primary suite is a true sanctuary, offering custom his-and-her walk-in closets, a spa-inspired bath with quartzite countertops, dual vanities with outlets, an extra-large walk-in shower, and a luxurious soaking tub. Outdoor living is nothing short of spectacular. The extra-large lanai (12’8” deep x 44’ wide) features an electric sunshade, full outdoor kitchen with bar, and overlooks a heated saltwater fiberglass pool and spa with LED lighting, all controlled via app automation. A dedicated pool storage area, outdoor shower, paver pool deck, fenced yard, and side storage corral complete the space. For boating and waterfront enthusiasts, the property is unparalleled: • 12’ x 54’ composite dock with electric, water, fish cleaning station, and aluminum ladder • 10,000 lb. boat lift • 12’ x 23’ tiki hut with electric, speakers, and ceiling fans • 80’ seawall • Double kayak rack and green fishing light • Deep, 100’-wide canal with sailboat access and an easy, scenic ride to the harbor (approximately 30 minutes) Set on a quiet cul-de-sac with complete privacy in the rear, the home backs to a non-buildable preserve where wildlife abounds—eagles and countless bird species, bobcats, otters, dolphins, manatees, turtles, and more. Fishing off the dock is excellent, and the sunsets—visible just beyond the rear lanai—are absolutely breathtaking. The extra-deep three-car garage (25’4”) features 10’ insulated, impact-resistant doors, an ice maker, chest freezer, ceiling storage rack, and a hybrid hot water heater that improves energy efficiency while keeping the garage cooler in summer. A 50-amp generator hookup adds another layer of preparedness. This home was thoughtfully designed and built to feel like living on vacation every single day—a rare opportunity to own a truly exceptional waterfront residence where luxury, privacy, and adventure meet.
Location not available
Listing
Street
Satellite

Exterior Features

  • Construction Single Family Residence
  • Siding Block, Stucco
  • Roof Shingle
  • Garage Yes
  • Garage Description Driveway, Garage Door Opener, Oversized, 2 Garage Spaces
  • Water Public
  • Sewer Public Sewer
  • Lot Dimensions 80x125
  • Lot Description FloodZone, Landscaped, Level, Private, Paved

Interior Features

  • Appliances Bar Fridge, Built-In Oven, Cooktop, Dishwasher, Disposal, Dryer, Electric Water Heater, Freezer, Ice Maker, Microwave, Range, Range Hood
  • Heating Electric
  • Cooling Central Air
  • Basement Stem Wall
  • Living Area 2,125 SQFT
  • Year Built 2022

Neighborhood & Schools

  • Subdivision PORT CHARLOTTE SEC 044

Financial Information

  • Parcel ID 402126279008
  • Zoning RSF3.5

Additional Services

Internet Service Providers

Listing Information

Listing Provided Courtesy of MICHAEL SAUNDERS & CO. - BOCA - (941) 964-2000
Listings courtesy of the My Florida Regional MLS DBA Stellar MLS as distributed by MLS GRID.

IDX information is provided exclusively for consumers’ personal noncommercial use, that it may not be used for any purpose other than to identify prospective properties consumers may be interestedin purchasing, that the data is deemed reliable but is not guaranteed by MLS GRID, and that the use of the MLS GRID Data may be subject to an end user license agreement prescribed by the Member Participant's applicable MLS if any and as amended from time to time. MLS GRID may, at its discretion, require use of other disclaimers as necessary to protect Member Participant, and/or their MLS from liability.

Based on information submitted to the MLS GRID as of 07/07/2026 03:57:46 UTC. All data is obtained from various sources and may not have been verified by broker or MLS GRID. Supplied Open House Information is subject to change without notice. All information should be independently reviewed and verified for accuracy. Properties may or may not be listed by the office/agent presenting the information.

The Digital Millennium Copyright Act of 1998, 17 U.S.C. § 512 (the "DMCA") provides recourse for copyright owners who believe that material appearing on the Internet infringes their rights under U.S. copyright law. If you believe in good faith that any content or material made available in connection with our website or services infringes your copyright, you (or your agent) may send us a notice requesting that the content or material be removed, or access to it blocked. Notices must be sent in writing by email to: DMCAnotice@MLSGrid.com.

The DMCA requires that your notice of alleged copyright infringement include the following information: (1) description of the copyrighted work that is the subject of claimed infringement; (2) description of the alleged infringing content and information sufficient to permit us to locate the content; (3) contact information for you, including your address, telephone number and email address; (4) a statement by you that you have a good faith belief that the content in the manner complained of is not authorized by the copyright owner, or its agent, or by the operation of any law; (5) a statement by you, signed under penalty of perjury, that the information in the notification is accurate and that you have the authority to enforce the copyrights that are claimed to be infringed; and (6) a physical or electronic signature of the copyright owner or a person authorized to act on the copyright owner’s behalf. Failure to include all of the above information may result in the delay of the processing of your complaint.

© 2026 My Florida Regional MLS DBA Stellar MLS.
Listing data is current as of 07/07/2026.

Contact Our Agent

By clicking “Submit,” I agree to be contacted by Lake Homes Realty, LLC, its affiliates, and real estate professionals via call, text, and email for real estate services. This includes by automated means, even if your number is on a federal, state, or our internal Do Not Call list. To opt out, you can reply "stop" at any time or reply "help" for assistance. You can also click the unsubscribe link in the emails. Message and data rates may apply. Message frequency may vary. You also agree to our Terms of Use and Privacy Policy.
