
Beach Homes Realty
Enter City, Zip or MLS

16131 poplar hill lane

PORT CHARLOTTE, FL 33953
3 BEDS 2-Full 1-Half BATHS
0.18 AC LOT
Residential - Single Family
Image 1
Bedrooms 3
Total Baths 3
Full Baths 2
Acreage 0.19
Status Off Market
MLS # N6137290
County Charlotte
More Info
Category Residential - Single Family
Status Off Market
Acreage 0.19
MLS # N6137290
County Charlotte
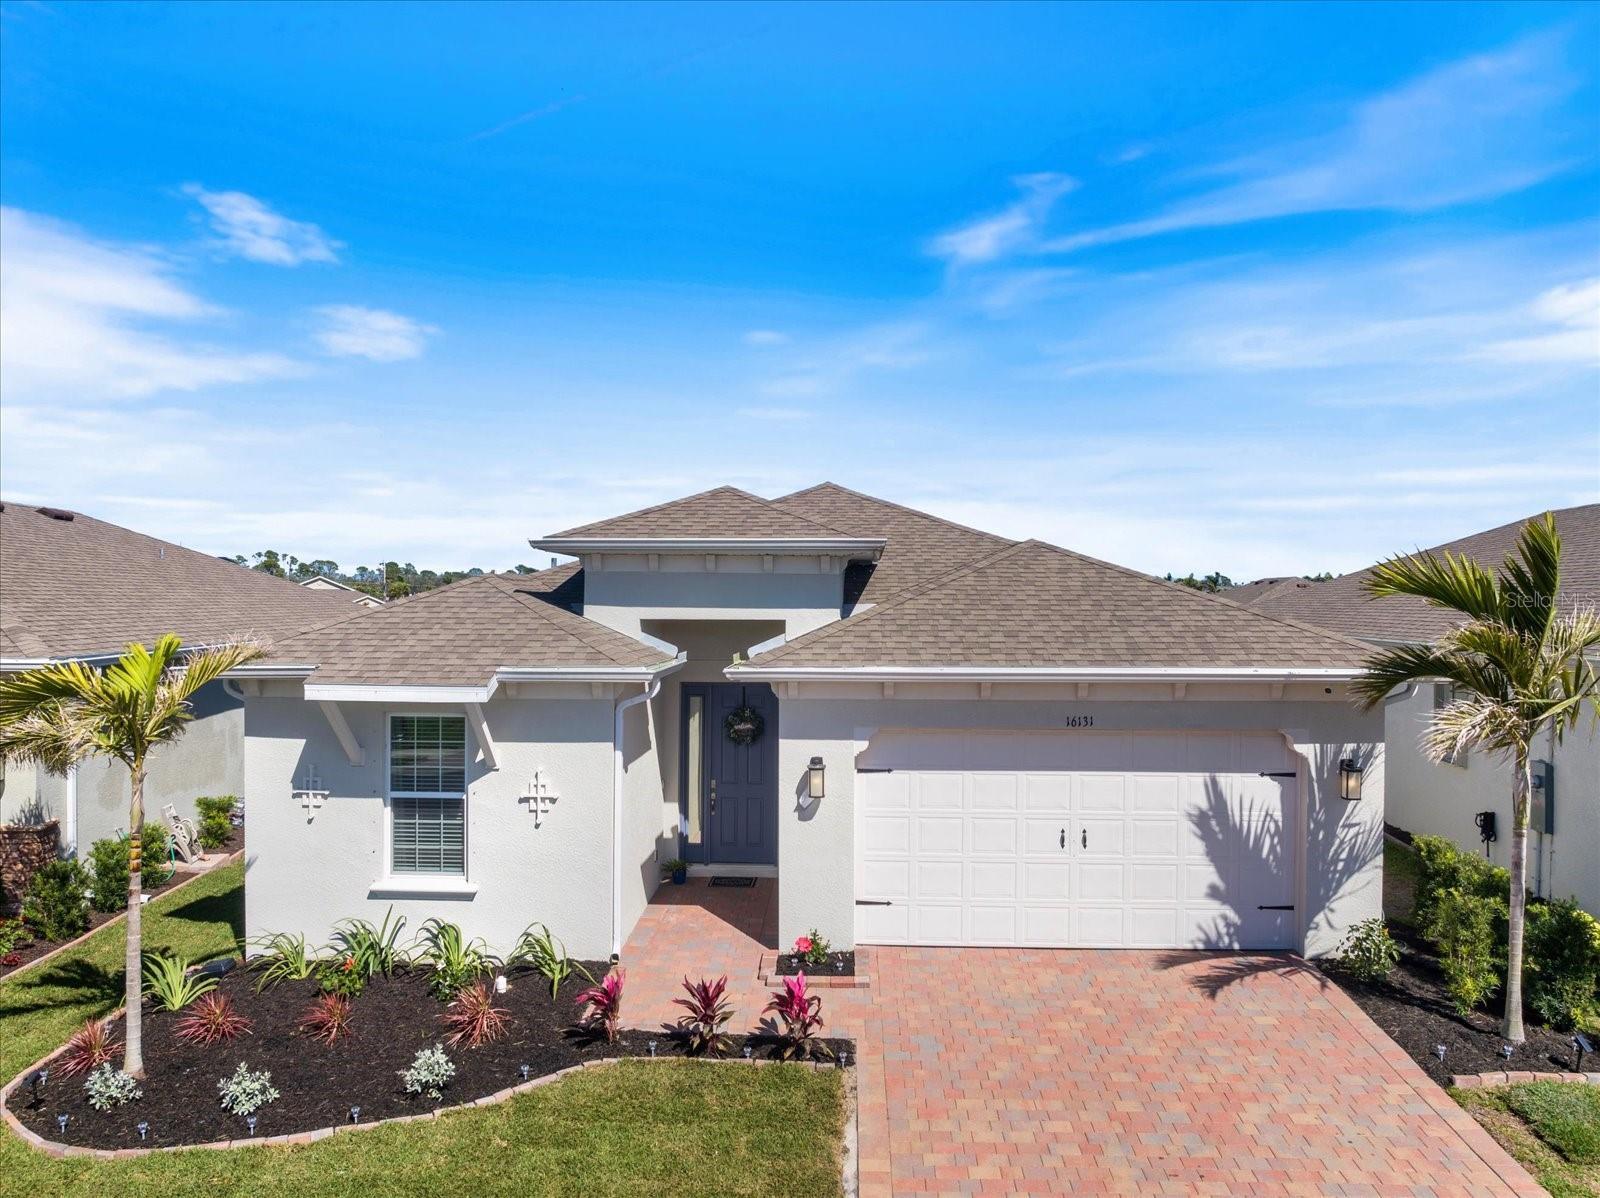
Under contract-accepting backup offers. **WOW!** MOTIVATED SELLER...MAJOR PRICE IMPROVEMENT! This is a MODERN, STUNNING and EXCEPTIONALLY UNIQUE 2023 BUILT HOME and offers IMMEDIATE OCCUPANCY! Featuring a “BRAND NEW 2025 HEATED SALT-WATER POOL & SPA!” Plus an optional furniture package for Dining & Living room sets, mounted TV's and more! DESIGNED FOR ENTERTAINING, this spacious 3-Bedroom + DEN, 2-1/2-bath home spared no expense in design upgrades! Sophistication and elegance are felt the moment you enter the foyer with its tray ceilings, TALL 8’ DOORS, chair railing accents and sleek lighting throughout. The foyer, living room, den, and master bedroom all feature the elegant upgraded tray ceiling designs with added modern lighting and unique fans. The open kitchen showcases like a culinary magazine ad, with gorgeous upgraded GRANITE, sleek backless stove, under cabinet lighting, corner walk-in pantry, modern hexagon backsplash, and the signature feature - a HUGE EAT-AT ISLAND BAR, showcasing a spacious countertop with sink designed for the gourmet cook! You'll love the ease of migrating from your Great Room to your pool decking through the TALL 8' WALL OF SLIDERS leading to a spacious covered pool decking area with amble room for a large gathering table or even a future outdoor kitchen or tiki bar! You'll likely just leave the glass sliders open all day to expose the sparkling turquoise pool or to just hear the trickling waterfall! This lovely Shelby floorplan offers over 2,200 sqft and offers a sprawling open-concept. A darling den showcases in the middle, featuring beautiful double French doors and tray ceilings, making a great home-office or an additional guest room. The front of your new home provides privacy with two bedrooms, and 2-1/2 bathrooms, while the master bedroom is isolated in the back, featuring a luxury en-suit bathroom with a deep, relaxing garden soaker tub, dual vanity granite counters, pocket commode, separate enclosed shower and a huge walk-in closet, with two separate spaces! Owners had the laundry room home pre-plumbed to add a future laundry sink. Newer 2023 washer and dryer convey. You also get an oversized Tandem 2-car garage with plenty o f space for golf carts and it’s been pre-wired with an EV breaker for charging. Loving the modern furniture? The OPTIONAL FURNITURE PACKAGE is available for NEW living room leather set, dining table, mounted TV's and more! The yard has been recently landscaped with new St. Augustine grass, lush new palms & plants, and a metered sprinkler system, and best of all - LAWN CARE is part of the HOA! This is a PREMIER LOT, walking distance to the club house and community pool! Clubhouse amenities include pickleball, 2 dog parks, huge reservable dining hall/kitchen for events, billiard room, yoga/dance studio and fitness center! There’s also a community Newsletter to keep you to to date in this ACTIVE community! The COVE is a premier DR HORTON community and the ONLY West Port community that is gated, and THE COVE is GOLF CART FRIENDLY! Plus, NO FLOOD ZONE! Click tour video, or call for your private tour today! https://iframe.videodelivery.net/4702139e540e87da3ee839eed0454477
Location not available
Listing
Street
Satellite

Exterior Features

  • Construction Single Family Residence
  • Siding Block
  • Roof Shingle
  • Garage Yes
  • Garage Description Garage Door Opener, Guest, Off Street, Tandem, 2 Garage Spaces
  • Water Public
  • Sewer Public Sewer
  • Lot Description Cleared, Landscaped, Level, Sidewalk, Street Dead-End, Paved

Interior Features

  • Appliances Dishwasher, Dryer, Electric Water Heater, Microwave, Range, Refrigerator, Washer
  • Heating Central, Electric
  • Cooling Central Air
  • Basement Block, Slab
  • Year Built 2023

Neighborhood & Schools

  • Subdivision THE COVE AT WEST PORT
  • Elementary School Liberty Elementary
  • Middle School Murdock Middle
  • High School Port Charlotte High

Financial Information

  • Parcel ID 402110109123
  • Zoning PD

Listing Information

Properties displayed may be listed or sold by various participants in the MLS.
