
Beach Homes Realty
Enter City, Zip or MLS
WaterfrontNew Listing

1413 harmony drive

PORT CHARLOTTE, FL 33952
$240,000

2 BEDS 2 BATHS
1,754 SQFT0.23 AC LOT
Residential - Single Family
WaterfrontNew Listing
Image 1
Image 2
Image 3
Image 4
Bedrooms 2
Total Baths 2
Full Baths 2
Square Feet 1754
Acreage 0.23
Status Active Under Contract
MLS # C7527264
County Charlotte
More Info
Category Residential - Single Family
Status Active Under Contract
Square Feet 1754
Acreage 0.23
MLS # C7527264
County Charlotte
Listed By: Listing Agent Christie-Elyse Turbiville
RE/MAX PALM REALTY - (941) 743-5525
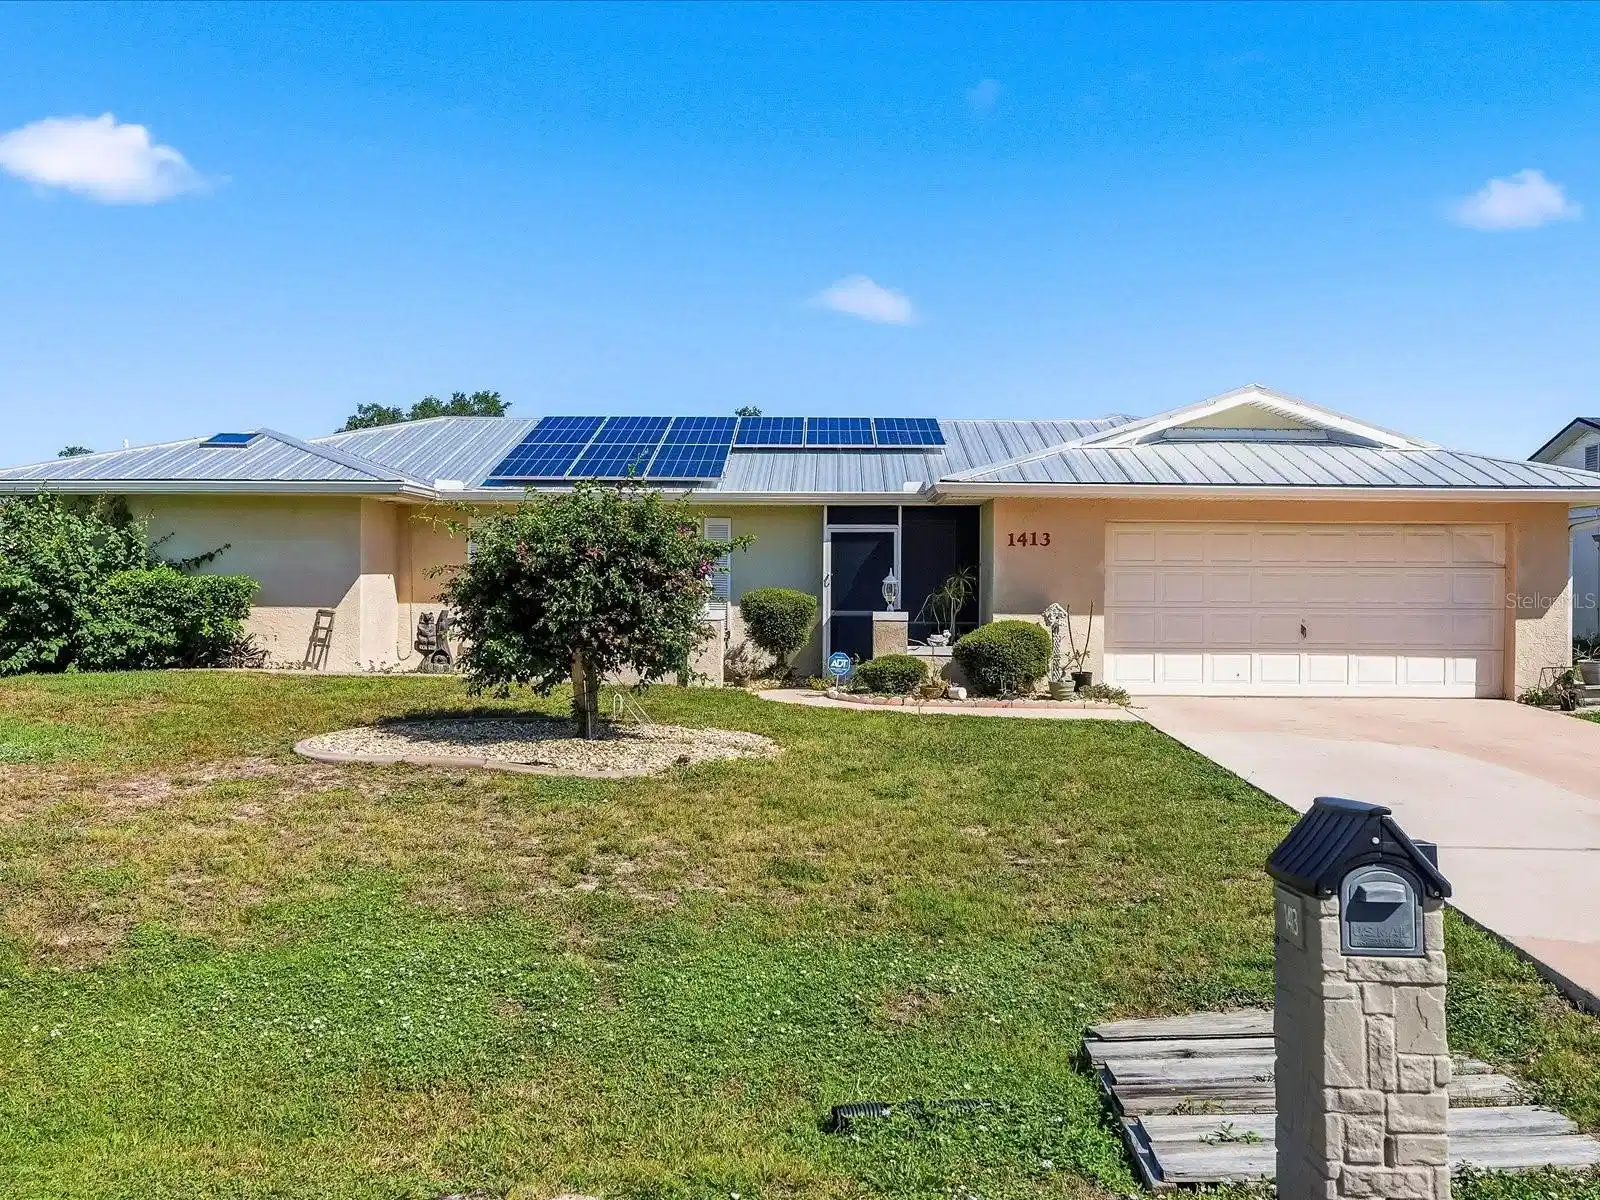
Under contract-accepting backup offers. Welcome to this waterfront residence offering a combination of comfort, functionality, and recent upgrades, all situated along a peaceful freshwater canal in one of Port Charlotte's most convenient locations. Featuring 2 bedrooms, 2 bathrooms, a spacious 2-car garage, and a private dock, this property provides the perfect opportunity to enjoy the Florida lifestyle. Significant updates include a new metal roof, owned solar panel system, and new 200 amp breaker panel with updated main grounding system installed in 2022, a water heater replaced in 2023, a brand-new front entry door installed in 2025, and impact windows were installed in 2016. These upgrades allow future owners to enjoy the home with confidence while benefiting from improved efficiency. Stepping inside, you are welcomed by the foyer that offers a welcoming entry space. The home's interior showcases an expansive open living area highlighted by beautiful exposed ceiling beams that add warmth and character. Tile flooring extends throughout the home with large windows and sliding glass doors allow natural light to fill the interior, creating a bright and airy environment. One of the standout features of the property is the spacious sunroom, which is seamlessly connected to the main living area through sliding glass doors. This versatile space offers endless possibilities and can be utilized as an additional family room, game room, home office, or simply a relaxing retreat to enjoy views of the canal. Large windows bring the outdoors in while providing a comfortable environment to enjoy year-round. A convenient exterior door provides direct access to the backyard, making indoor-outdoor living effortless. The primary suite serves as a private retreat, offering abundance of natural light and ample space. The ensuite bathroom features a walk-in shower and an impressive amount of storage with two separate walk-in closets. The guest bedroom is equally inviting, offering generous proportions, excellent natural light, and a built-in closet, creating a comfortable space for family members or overnight guests. Outside, the property truly shines. The backyard offers an impressive amount of open space, allowing room for gardening, outdoor entertaining or future customization to suit your lifestyle. The Elkcam waterway freshwater canal frontage creates a serene backdrop that enhances the entire property. Imagine beginning your mornings with a cup of coffee overlooking the canal and unwinding at sunset while watching Florida wildlife pass by. Location is another major advantage of this property. Conveniently situated near Kings Highway, residents enjoy quick access to major roadways while remaining tucked away in a residential setting. Everyday necessities are just minutes away, with multiple grocery options nearby including Publix, Walmart, Aldi, and Sprouts Farmers Market. A variety of restaurants, shopping centers, medical facilities, and daily conveniences are also within easy reach. For golf enthusiasts, Deep Creek Golf Club is located near the property, offering a popular local course and year-round opportunities to enjoy the game. Additionally, the vibrant Punta Gorda area is only a short drive away, where residents can explore local restaurants, waterfront dining, boutique shopping, community events, Fishermen's Village, and the scenic Laishley Park along Charlotte Harbor.
Location not available
Listing
Street
Satellite

Exterior Features

  • Construction Single Family Residence
  • Siding Block, Stucco
  • Roof Metal
  • Garage Yes
  • Garage Description Common, Driveway, 2 Garage Spaces
  • Water Public
  • Sewer Septic Tank
  • Lot Dimensions 125x80
  • Lot Description Cleared, In County, Landscaped, Paved

Interior Features

  • Appliances Dishwasher, Disposal, Exhaust Fan, Microwave, Range, Refrigerator
  • Heating Central, Electric
  • Cooling Central Air
  • Basement Slab
  • Living Area 1,754 SQFT
  • Year Built 1985

Neighborhood & Schools

  • Subdivision PORT CHARLOTTE SEC 051
  • Elementary School Neil Armstrong Elementary
  • Middle School Port Charlotte Middle
  • High School Port Charlotte High

Financial Information

  • Parcel ID 402211307006
  • Zoning RSF3.5

Additional Services

Internet Service Providers

Listing Information

Listing Provided Courtesy of RE/MAX PALM REALTY - (941) 743-5525
Listings courtesy of the My Florida Regional MLS DBA Stellar MLS as distributed by MLS GRID.

IDX information is provided exclusively for consumers’ personal noncommercial use, that it may not be used for any purpose other than to identify prospective properties consumers may be interestedin purchasing, that the data is deemed reliable but is not guaranteed by MLS GRID, and that the use of the MLS GRID Data may be subject to an end user license agreement prescribed by the Member Participant's applicable MLS if any and as amended from time to time. MLS GRID may, at its discretion, require use of other disclaimers as necessary to protect Member Participant, and/or their MLS from liability.

Based on information submitted to the MLS GRID as of 07/08/2026 04:01:48 UTC. All data is obtained from various sources and may not have been verified by broker or MLS GRID. Supplied Open House Information is subject to change without notice. All information should be independently reviewed and verified for accuracy. Properties may or may not be listed by the office/agent presenting the information.

The Digital Millennium Copyright Act of 1998, 17 U.S.C. § 512 (the "DMCA") provides recourse for copyright owners who believe that material appearing on the Internet infringes their rights under U.S. copyright law. If you believe in good faith that any content or material made available in connection with our website or services infringes your copyright, you (or your agent) may send us a notice requesting that the content or material be removed, or access to it blocked. Notices must be sent in writing by email to: DMCAnotice@MLSGrid.com.

The DMCA requires that your notice of alleged copyright infringement include the following information: (1) description of the copyrighted work that is the subject of claimed infringement; (2) description of the alleged infringing content and information sufficient to permit us to locate the content; (3) contact information for you, including your address, telephone number and email address; (4) a statement by you that you have a good faith belief that the content in the manner complained of is not authorized by the copyright owner, or its agent, or by the operation of any law; (5) a statement by you, signed under penalty of perjury, that the information in the notification is accurate and that you have the authority to enforce the copyrights that are claimed to be infringed; and (6) a physical or electronic signature of the copyright owner or a person authorized to act on the copyright owner’s behalf. Failure to include all of the above information may result in the delay of the processing of your complaint.

© 2026 My Florida Regional MLS DBA Stellar MLS.
Listing data is current as of 07/08/2026.

Contact Our Agent

By clicking “Submit,” I agree to be contacted by Lake Homes Realty, LLC, its affiliates, and real estate professionals via call, text, and email for real estate services. This includes by automated means, even if your number is on a federal, state, or our internal Do Not Call list. To opt out, you can reply "stop" at any time or reply "help" for assistance. You can also click the unsubscribe link in the emails. Message and data rates may apply. Message frequency may vary. You also agree to our Terms of Use and Privacy Policy.
