
Beach Homes Realty
Enter City, Zip or MLS

1228 eppinger drive

PORT CHARLOTTE, FL 33953
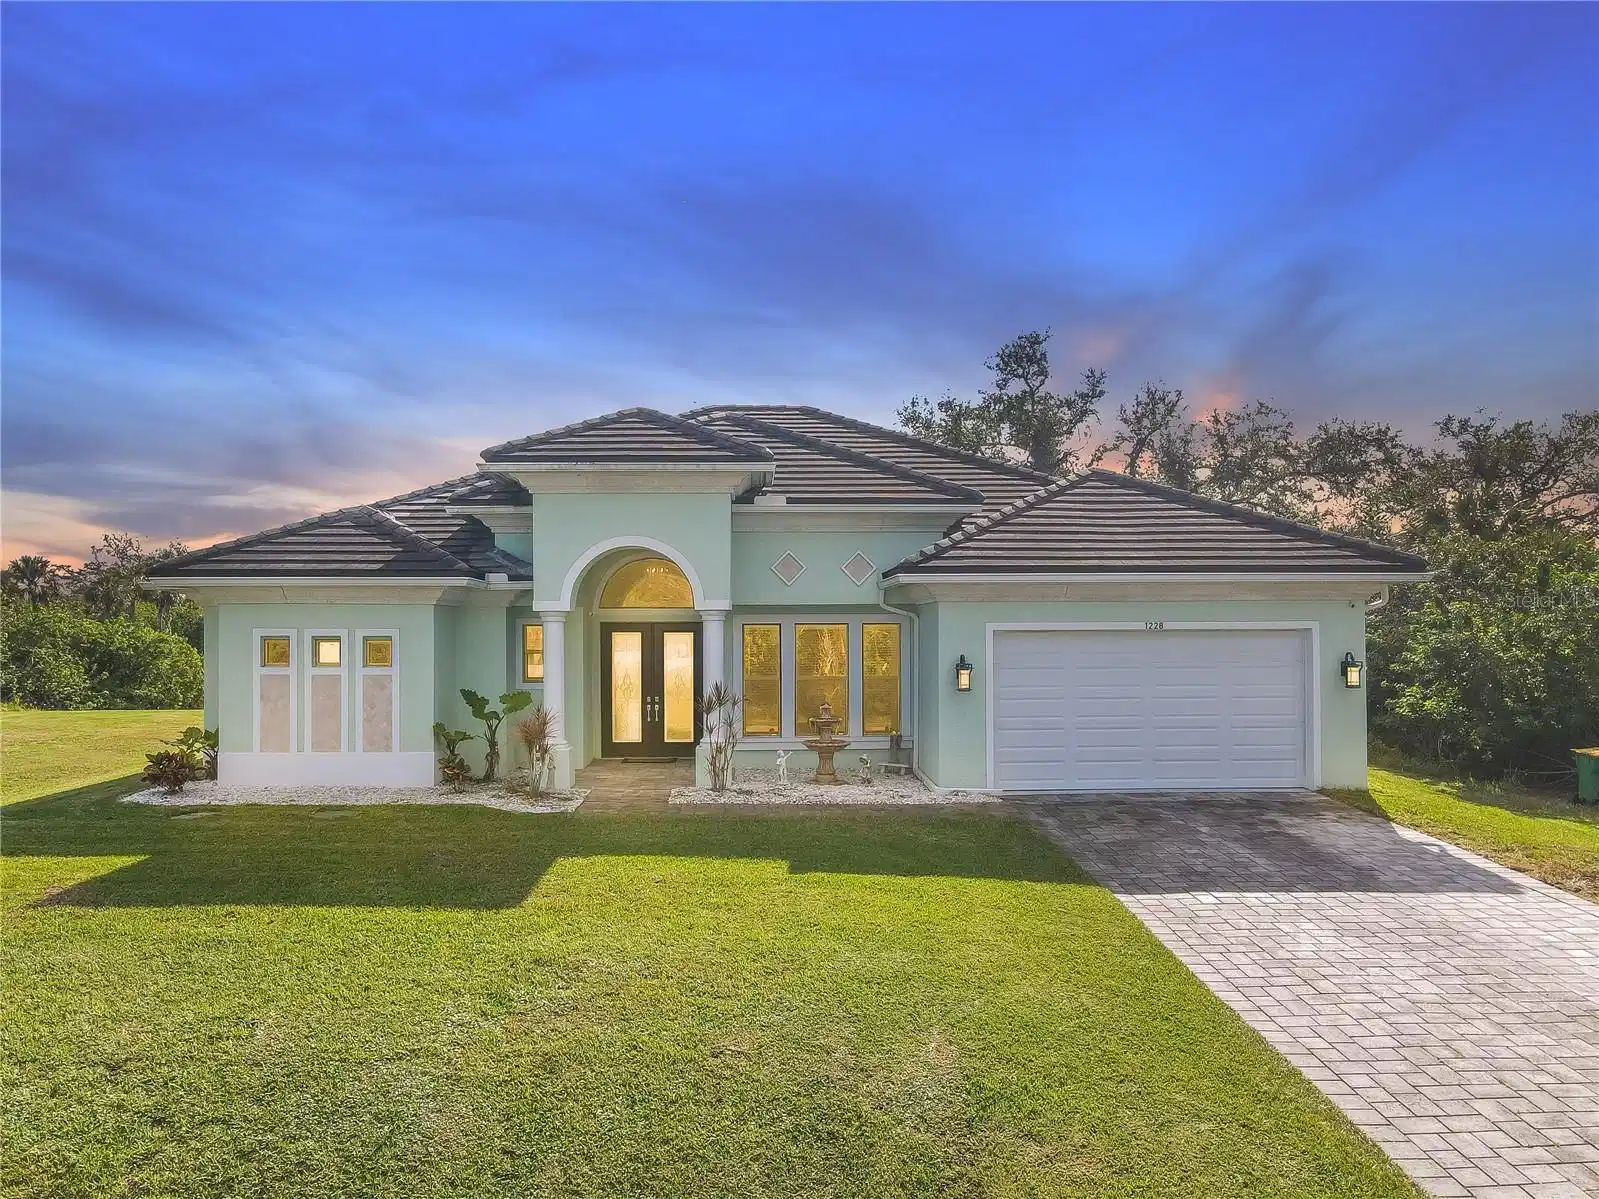
3 BEDS 2-Full BATHS
0.46 AC LOT
Residential - Single Family
Image 1
Bedrooms 3
Total Baths 2
Full Baths 2
Acreage 0.46
Status Off Market
MLS # C7502550
County Charlotte
More Info
Category Residential - Single Family
Status Off Market
Acreage 0.46
MLS # C7502550
County Charlotte
*AVAILABLE FULLY FURNISHED* Welcome home to your picture perfect CUSTOM BUILT Driftwood Model POOL HOME w/GULF ACCESS on a DOUBLE LOT! This beautifully crafted home combines elegance & comfort, while featuring 3 bedrooms + DEN, 2 baths & a 2 car garage. Open the double front doors & be greeted with a grand entrance that's sure to please with gorgeous water views from every room! Warm, neutral colors, crown molding, 8' doorways, modern fixtures, & high coffered ceilings make this home one you don't want to miss! The inviting Great Room captivates you as you enter, complete with tall ceilings & natural sunlight beaming through the triple sliding doors, tile floors flow freely throughout the main living areas making cleaning a breeze & pet friendly. The open-concept floor plan showcases the gourmet chef's kitchen with an expansive center island aligned with designer pendant lights, 42" staggered cabinets featuring crown molding, built-in pantry, granite countertops, ornate backsplash, soft close drawers & a wine fridge. The Stainless Steel appliances including a flat top stove with pot filler make cooking more enjoyable! The dining room is currently being used as an entertainment area for pool & ping pong. The remarkable owners suite has an impressive tray ceiling, private lanai access, crown molding, ceiling fan & dual walk-in-closets featuring ventilated wood shelving. Indulge in pure relaxation as you enter the bath, it boasts double split vanities, separate water closet, linen closet & a Roman walk-in-shower w/dual showerheads, custom tile & built in's. The split bedroom floor plan offers privacy & comfort to family & guests alike. Both bedrooms are spacious with a ceiling fan, window & private closet. The guest bath is well appointed and located between the two guest bedrooms. The den would make an excellent office, playroom or craft room - the possibilites are endless! The laundry room has been upgraded with 42" inch cabinets, sink with granite countertops, and a frontload washer & dryer. Sliders from the Great Room open to your peaceful screened in lanai showcasing panoramic water views, the epitome of Florida living! Boasting over 400sf of covered area, featuring the custom stone stacked chef's OUTDOOR KITCHEN, fully equipped with SS "BULL BBQ" grill/rotisserie, refrigerator, sink, prep area & concealed propane tanks. Entertain family & friends all while enjoying the HEATED, SALTWATER POOL & SPA w/waterfall feature, and the pool cage is upgraded with "No See Um" screening. Love to fish? Enjoy the 80' CONCRETE SEAWALL with composite dock & BOAT LIFT on the Jupiter Waterway! Grab your boat & enjoy a picturesque ride to the Myakka River, Charlotte Harbor & the Gulf of Mexico with only 1 bridge, and it is only 10 MINUTES TO OPEN WATER! Upgrades galore including: SPRAY FOAM INSULATION, Epoxy coated garage floor, overhead storage, tankless hot water heater, Viega Manabloc plumbing manifold, and whole house surge protector. All windows & doors PGT WinGuard IMPACT RESISTANT tinted GLASS. Impressive whole house 22K "GENERAC" WHOLE HOUSE GENERATOR, with a 500 gallon underground propane tank, regularly maintained and serviced. WHOLE HOUSE "Kinetico" REVERSE OSMOSIS SYSTEM with a 300 gallon tank. TEAXX pest defense tubes in the walls provided by Hometeam Pest Defense. Irrigation system with timer & rain sensor. Roof is CEMENT TILE ROOF which is impressively resistant to weather, pest & fire. This home won't last long, so make your appt today!
Location not available
Listing
Street
Satellite

Exterior Features

  • Construction Single Family Residence
  • Siding Block, Stucco
  • Exterior Outdoor Kitchen
  • Roof Concrete, Tile
  • Garage Yes
  • Garage Description Driveway, Garage Door Opener, 2 Garage Spaces
  • Water Well
  • Sewer Septic Tank
  • Lot Dimensions 160x125
  • Lot Description Cleared, In County, Level, Oversized Lot, Paved

Interior Features

  • Appliances Built-In Oven, Convection Oven, Cooktop, Dishwasher, Disposal, Dryer, Exhaust Fan, Freezer, Ice Maker, Microwave, Range Hood, Refrigerator, Tankless Water Heater, Washer, Whole House R.O. System, Wine Refrigerator
  • Heating Central
  • Cooling Central Air
  • Basement Slab
  • Year Built 2017

Neighborhood & Schools

  • Subdivision PORT CHARLOTTE SEC 048
  • Elementary School Liberty Elementary
  • Middle School Murdock Middle
  • High School Port Charlotte High

Financial Information

  • Parcel ID 402109181009
  • Zoning RSF3.5

Listing Information

Properties displayed may be listed or sold by various participants in the MLS.
