
9213 spring circle

PORT CHARLOTTE, FL 33981
4 BEDS 3-Full BATHS
0.23 AC LOT
Residential - Single Family
Image 1
Bedrooms 4
Total Baths 3
Full Baths 3
Acreage 0.24
Status Off Market
MLS # D6142903
County Charlotte
More Info
Category Residential - Single Family
Status Off Market
Acreage 0.24
MLS # D6142903
County Charlotte
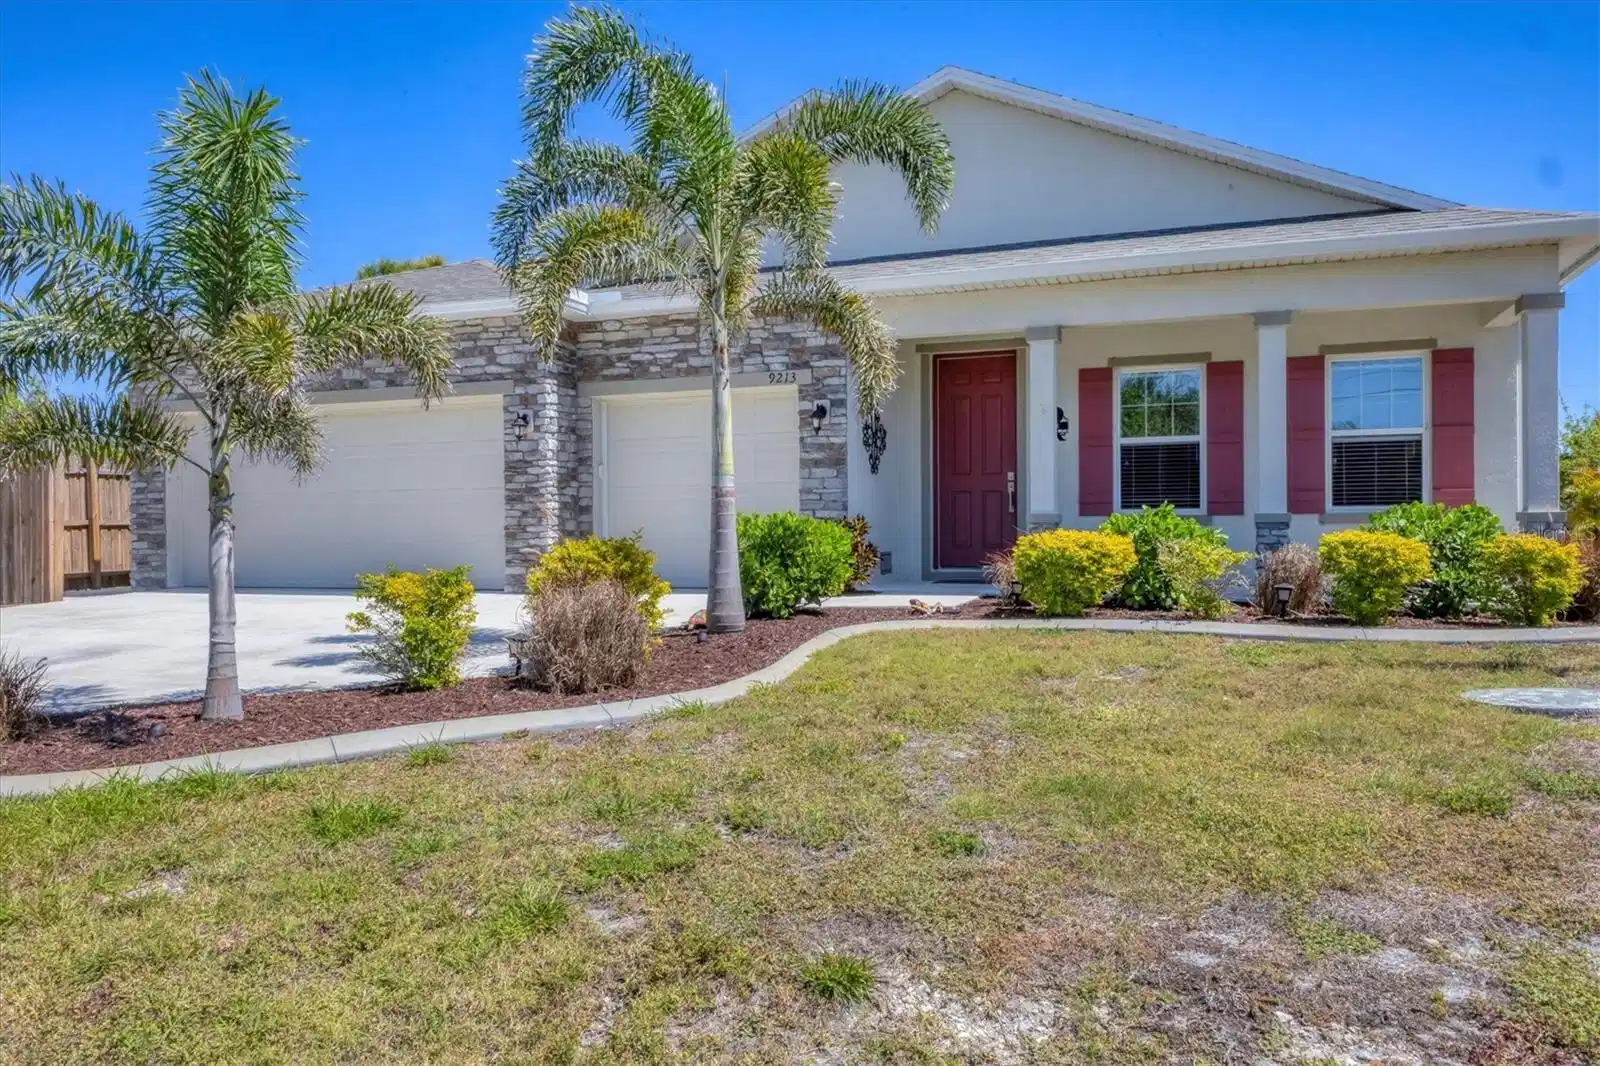
Under contract-accepting backup offers. NEW LOWER PRICE, GREAT OPPORTUNITY FOR NEW OWNER!!! NO NEED TO WAIT ON NEW CONSTRUCTION...NO CDD FEES & NO REQUIRED HOA FEES (voluntary HOA)!!! Original owners have upgraded and meticulously maintained this beautiful 1 level, 4 bedrooms, 3 baths with an office/den and a 3-car garage in South Gulf Cove. The front exterior features mature landscaping, low voltage lighting and custom curbing. Once Inside you are welcomed into a large foyer with wooden accent wall and tray ceiling. Off to the right and through the double frosted doors of the foyer is the home office/den which is large enough to accommodate two workspaces. Just past the foyer on the left is a hallway which has access to the garage. This hallway also features a private bedroom 2 (15x11) and conveniently placed full bathroom that would be perfect for an in-law or guest wing. In the heart of the home, you will find the much-desired open concept kitchen / dining / living room. This home has a true chef’s kitchen, featuring granite counters, an oversized center island with seating to accommodate four, 42-inch wood cabinets with crown molding & soft close doors / drawers, under cabinet lighting, tile backsplash, stainless appliances & pantry. There are two dining areas within the center of this home- a full dining area (10x15) with a custom wood trimmed accent wall and a dining nook (which is currently being used for a coffee bar and regular bar). Just off the kitchen is an oversized living room with two stunning custom-built bookcases and wooden accent wall large enough to fit almost any size TV (currently using a 65”). There is space built conveniently behind the accent wall to hide all of your electrical cords. The living room also has floor outlets under the sofa for your convenience. The hallway off the far side of the kitchen features the laundry room, bedroom 3 (12 x12), bedroom 4 (13x11), full bathroom and master bedroom / bathroom suite. The laundry room has been completed upgraded with cabinets and additional storage making this an extremely functional space. All three bedrooms within this home feature Stainmaster carpet with upgraded padding which was installed 2/25. The master suite features the owner’s bedroom (16x14) with an ensuite bathroom featuring granite counters, double sinks, private toilet area, walk-in tile shower & garden tub. The oversized walk-in closet (7x10) features double racks for maximum apace. Heading outside you will find an enclosed lanai (12x14), a fully fenced backyard, an amazing paver patio, storage shed and more than enough room to add a pool or garden if you want. EXTRA HOME FEATURES: hurricane shutters, whole house gutters, window blinds, Trane A/C system, Nest thermostat, low ceiling for maximum energy efficiency, extended concrete pads with fence to store trash cans outside, garage epoxy flooring, garage storage racks and pull-down ladder for attic access.

Exterior Features

  • Construction Single Family Residence
  • Siding Block, Stucco
  • Roof Shingle
  • Garage Yes
  • Garage Description 3 Garage Spaces
  • Water Public
  • Sewer Public Sewer

Interior Features

  • Appliances Dishwasher, Disposal, Microwave, Range, Refrigerator
  • Heating Electric
  • Cooling Central Air
  • Basement Slab, Stem Wall
  • Year Built 2019

Neighborhood & Schools

  • Subdivision PORT CHARLOTTE SEC 081
  • Elementary School Myakka River Elementary
  • Middle School L.A. Ainger Middle
  • High School Lemon Bay High

Financial Information

  • Parcel ID 412122179010
  • Zoning RSF3.5

Listing Information

Properties displayed may be listed or sold by various participants in the MLS.
