
15594 staunton circle

PORT CHARLOTTE, FL 33981
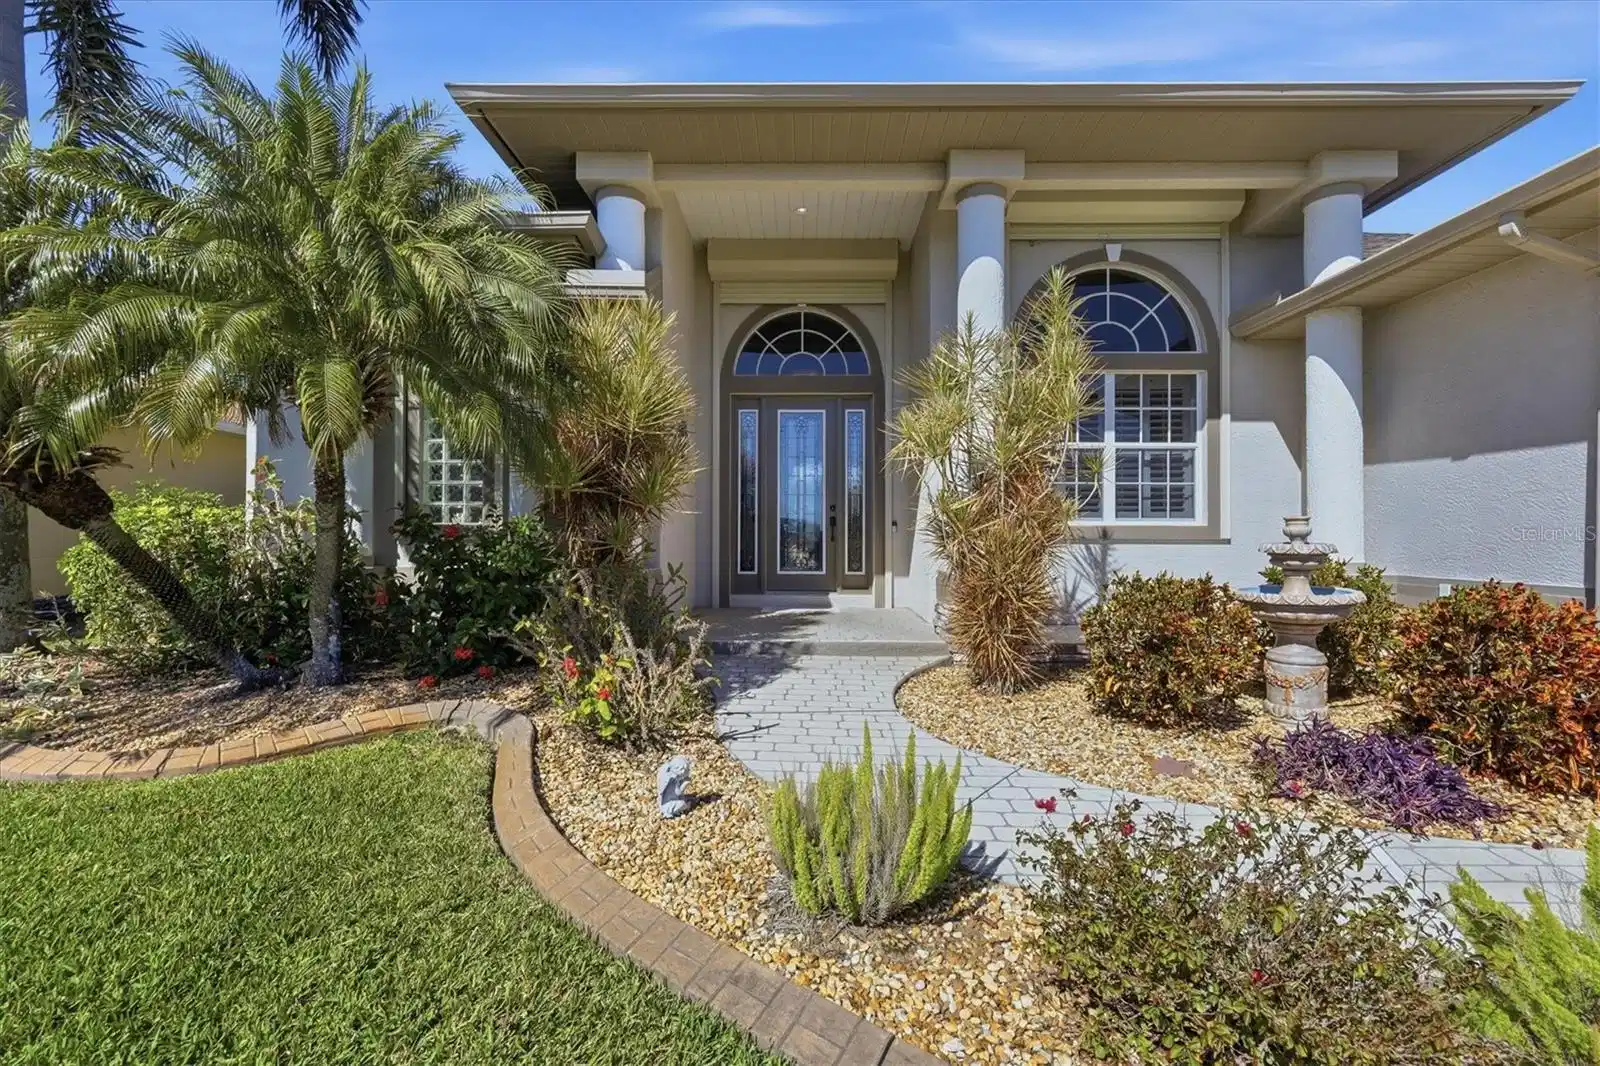
3 BEDS 2-Full 1-Half BATHS
0.23 AC LOT
Residential - Single Family
Image 1
Bedrooms 3
Total Baths 3
Full Baths 2
Acreage 0.23
Status Off Market
MLS # D6146114
County Charlotte
More Info
Category Residential - Single Family
Status Off Market
Acreage 0.23
MLS # D6146114
County Charlotte
Under contract-accepting backup offers. Looking for an AMAZING, UNOBSTRUCTED waterfront view with direct access to the harbor and Gulf beyond? This exceptional residence with desirable Southern front exposure showcases quality craftsmanship and true Florida waterfront living. Master carpentry and extensive custom wood cabinetry create an elegant yet comfortable setting for entertaining and everyday living. The formal dining room, spacious great room with a wall of glass sliders, and adjoining breakfast nook with a picture window all frame stunning water views. The gourmet kitchen features granite countertops, crowned custom cabinetry, built-in microwave and wall ovens, cooktop, range hood, and abundant storage, with granite continuing throughout the baths. The home offers tile flooring throughout, 8’ doors, an 8’ leaded glass front door with sidelights, 10’ tray ceilings in the bedrooms, and impressive 15’ vaulted ceilings in the great room and kitchen. The spacious primary suite provides comfort and privacy, while the oversized laundry room includes a utility sink and extra storage. All closets feature double shelving. Built with efficiency and protection in mind, the property includes Manabloc plumbing, total home radiant barrier insulation, central vacuum, Honeywell smart thermostat, Aqua Systems water softener, electrical panel wired for generator, alarm system with fire protection, and an 8-camera security system with recorder. Electric and manual hurricane shutters protect all windows and doors, with accordion shutters on the lanai, plus tinted windows and Hunter Douglas plantation shutters and slider coverings with lifetime warranty. The 3-car garage features an epoxy-painted floor, insulated garage doors, remote-controlled roll-down screen, custom cabinetry with 10’ workbench, custom shelving, pull-down attic stairs, and attic storage with plywood flooring. Outdoor living is exceptional with a decorative lanai pool deck surrounding a heated pool with spa jets and waterfalls, a separate pool bath with additional storage, and an outdoor shower. Paver walkways lead to the 60’ Trex dock with water and electric, a 80’ decorative block seawall, a 10,000 lb covered boat lift with 24’ cover set up for a standard boat, a 24’ walkboard with stabilizer bar. The exterior is enhanced by a decorative driveway and walkway, St. Augustine turf with custom curbing, Rain Bird irrigation drawing from the canal for the lawn and separate city water irrigation for shrub lines, bronze stainless pool cage screws installed in 2019, and a dimensional shingle roof with ridge vents. Please see the attachment in the listing for a complete list of items that convey with the sale of this property. This is the kind of waterfront home that’s hard to find — unobstructed views, meticulous upgrades, and true boating access from your backyard. From sunset dinners on the lanai to spontaneous days on the water, every detail is designed to elevate the Florida lifestyle. Come experience it in person — you’ll feel it the moment you walk in.

Exterior Features

  • Construction Single Family Residence
  • Siding Block, Stucco
  • Roof Shingle
  • Garage Yes
  • Garage Description 3 Garage Spaces
  • Water Canal/Lake For Irrigation, Public
  • Sewer Public Sewer
  • Lot Dimensions 80x125

Interior Features

  • Appliances Built-In Oven, Cooktop, Dishwasher, Disposal, Dryer, Electric Water Heater, Microwave, Range Hood, Refrigerator, Washer, Water Softener
  • Heating Central
  • Cooling Central Air, Attic Fan
  • Basement Slab
  • Year Built 2006

Neighborhood & Schools

  • Subdivision PORT CHARLOTTE SEC 082
  • Elementary School Myakka River Elementary
  • Middle School L.A. Ainger Middle
  • High School Lemon Bay High

Financial Information

  • Parcel ID 412127232010
  • Zoning RSF3.5

Listing Information

Properties displayed may be listed or sold by various participants in the MLS.
