
10079 lebanon drive

PORT CHARLOTTE, FL 33981
3 BEDS 2-Full BATHS
0.34 AC LOT
Residential - Single Family
Image 1
Bedrooms 3
Total Baths 2
Full Baths 2
Acreage 0.34
Status Off Market
MLS # D6142816
County Charlotte
More Info
Category Residential - Single Family
Status Off Market
Acreage 0.34
MLS # D6142816
County Charlotte
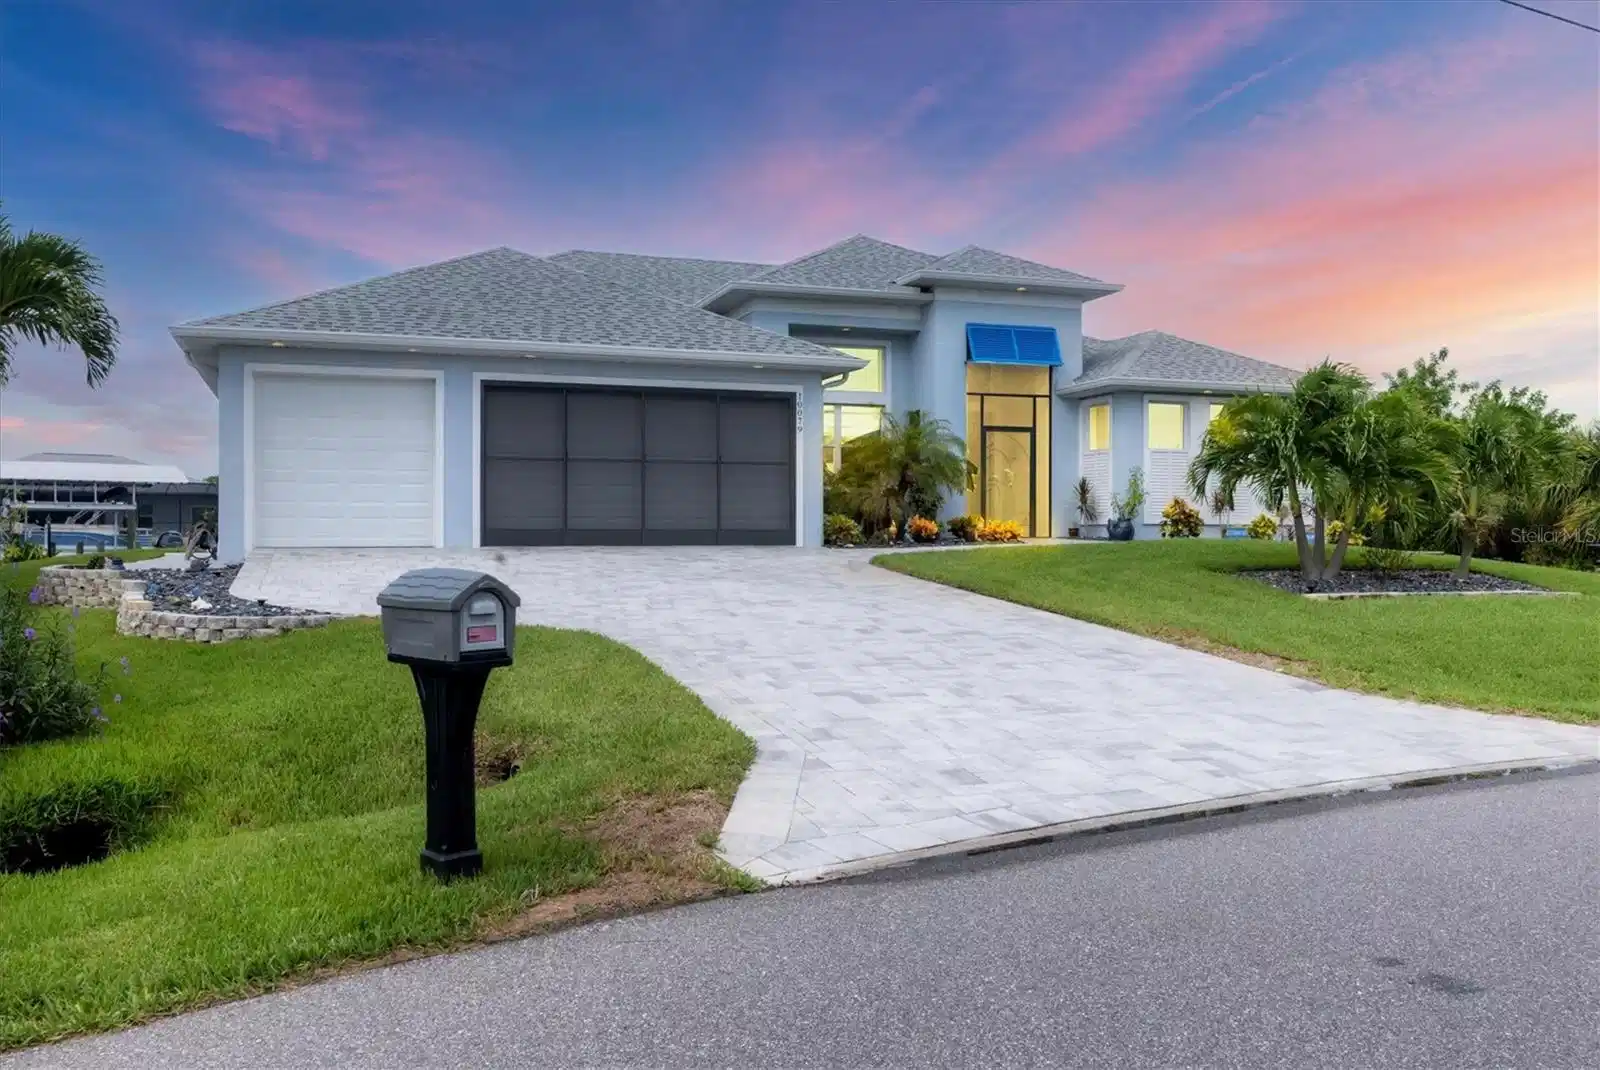
Under contract-accepting backup offers. Prime location, luxury, and lifestyle come together beautifully in this gorgeous 3-bedroom, 2-bath coastal retreat in the highly sought-after waterfront community of South Gulf Cove. Situated on an oversized half-tip lot with 145 feet of rip-rapped waterfront and southwest exposure, you’ll enjoy breathtaking sunsets and serene water views every evening. A boater’s paradise, this property offers quick access to open water with only one bridge and a 2-minute ride to fast water. The 10,000 lb. boat lift with canopy, water, and electric sits alongside a maintenance-free 8' x 30' composite dock, making your waterfront adventures seamless and stress-free. This home is loaded with high-end upgrades and thoughtful design throughout. The screened front porch welcomes in the Florida breeze, while impact-resistant windows and doors provide peace of mind and storm protection. As you enter through the double front doors, you’re greeted by an airy, open-concept living area filled with natural light, zero-corner sliders, and dramatic 14-foot tray ceilings in the living room. A custom stone entertainment wall with built-in decor cubbies and an electric fireplace adds a cozy and upscale touch. The chef’s kitchen is both functional and beautiful, offering soft-close cabinetry, extra pull-outs, Level 4 granite countertops, an oversized island, and a striking stone-and-marble backsplash. Top-of-the-line Samsung Black Stainless appliances include a double-door convection oven and French door refrigerator. The laundry room is equipped with a Samsung washer and dryer and features a built-in pantry for additional storage. A split-bedroom floor plan ensures privacy, with the main suite tucked away on one side of the home. The spacious primary bedroom features dual walk-in closets and a luxurious bathroom with two separate vanities, a private water closet, and a walk-through tiled shower complete with a rain shower head and handheld wand for both convenience and relaxation. The guest wing includes two well-appointed bedrooms—one with sliding door access to the lanai—and a beautifully tiled bathroom with walk-in shower and pool access. Step outside to a backyard oasis where upgraded St. Augustine grass enhances the lush landscaping and curb appeal. The expansive lanai is perfect for entertaining or unwinding, featuring a built-in bar area with a bar fridge and wet sink, and an electric fireplace that adds ambiance and warmth on a cool Florida evening. An electric roll-down hurricane screen transforms the space into a comfortable indoor-outdoor retreat, protected from the elements yet open to the view. Enjoy the inviting pool with a large sundeck and wide steps, framed by four picture-window screens for unobstructed waterfront views. For even more relaxation, soak in the above-ground Vita Spa hot tub with 52 jets and let the stress of the day melt away. Additional features include a spacious 3-car garage with built-in overhead shelving and a utility sink, sliding screens on the double garage door, full irrigation system with a new pump, blown insulation throughout the entire roof area, a 30-amp generator outlet, and a paver walkway from the garage to the dock for safety and convenience. Located just minutes from Boca Grande beaches, top-rated golf courses, world-class fishing, and boating access to waterfront dining, this South Gulf Cove gem offers the ultimate Florida lifestyle. Don’t miss your opportunity to own this exceptional waterfront home!

Exterior Features

  • Construction Single Family Residence
  • Siding Block, Stucco
  • Roof Shingle
  • Garage Yes
  • Garage Description 3 Garage Spaces
  • Water Canal/Lake For Irrigation, Public
  • Sewer Public Sewer
  • Lot Dimensions 60x125x155x172
  • Lot Description Oversized Lot, Tip Lot

Interior Features

  • Appliances Bar Fridge, Convection Oven, Dishwasher, Disposal, Dryer, Electric Water Heater, Exhaust Fan, Microwave, Range Hood, Refrigerator, Washer
  • Heating Central, Electric
  • Cooling Central Air
  • Basement Block, Slab, Stem Wall
  • Fireplaces 1
  • Fireplaces Description Electric, Insert, Living Room, Outside
  • Year Built 2021

Neighborhood & Schools

  • Subdivision PORT CHARLOTTE SEC 081
  • Elementary School Myakka River Elementary
  • Middle School L.A. Ainger Middle
  • High School Lemon Bay High

Financial Information

  • Parcel ID 412127229009
  • Zoning RSF3.5

Listing Information

Properties displayed may be listed or sold by various participants in the MLS.
