Beach Homes Realty
Enter City, Zip or MLS
WaterfrontNew Listing

7417 jennifer drive

PORT CHARLOTTE, FL 33981

$499,999

3 BEDS 2 BATHS
2,080 SQFT0.23 AC LOT
Residential - Single Family
WaterfrontNew Listing
Image 1
Image 2
Image 3
Image 4
Bedrooms 3
Total Baths 2
Full Baths 2
Square Feet 2080
Acreage 0.23
Status Pending
MLS # C7526265
County Charlotte
More Info
Category Residential - Single Family
Status Pending
Square Feet 2080
Acreage 0.23
MLS # C7526265
County Charlotte
Listed By: Listing Agent Holly Drilling
RE/MAX PALM REALTY - (941) 743-5525
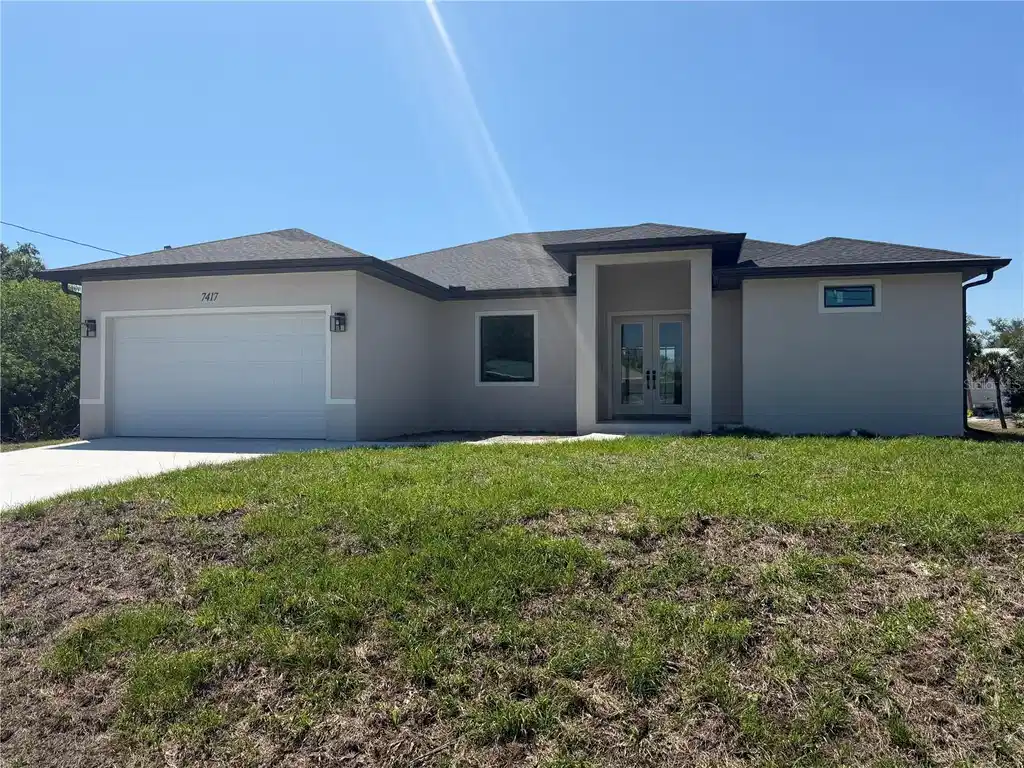
Under contract-accepting backup offers. Other pool homes available. BRAND-NEW CANAL-FRONT POOL HOME — PHENOMENAL PRICING APPROXIMATELY $50,000 BELOW COMPARABLE NEW-BUILD POOL HOMES IN TOWN! This is one of the most compelling values in Englewood, offering the rare combination buyers want: NEW construction, a private pool, HURRICANE IMPACT WINDOWS & SLIDING GLASS DOORS, NO FLOOD INSURANCE REQUIRED, canal-front living, nearly 2,100 sq. ft. of beautifully designed space, & exceptional flexibility with NO HOA, NO DEED RESTRICTIONS, & NO LEASING RESTRICTIONS. Bring your boat, RV, work truck, or toys—this property gives you room & freedom to live the Florida lifestyle your way. Located on a freshwater canal where a dock may be added, this 3-BEDROOM + OFFICE, 2-BATHROOM, 2-CAR GARAGE home is just 12 minutes to the beach, surrounded by golf courses, & close to marinas & public boat ramps. Quality craftsmanship is unmistakable from the moment you arrive. A welcoming front porch & elegant double-door entry set the stage for the refined details found throughout. Inside, the entire home enjoys soaring 10" volume ceilings, 8-foot doors, & easy-care, allergen-friendly porcelain plank flooring which create a clean, elevated coastal feel. The welcoming Living Room features a 3-panel sliding glass door opening to the covered lanai for seamless indoor-outdoor living, the separate Dining Area has two sets of sliding glass doors, filling the space with natural light & offering generous room for entertaining. At the heart of the home, the chef-inspired Kitchen delivers style & function with a 10-FOOT ISLAND, 5-FOOT PANTRY, high-end stainless steel appliances, 42” solid wood SOFT-CLOSE cabinetry, Level 4 Granite countertops, cabintry hardware, pendant lighting, & designer finishes. The private split-bedroom floorplan creates a peaceful owner’s retreat. The Primary Suite features direct lanai access, above bed recessed reading lights, two walk-in closets, & a spa-inspired ensuite bath with an enormous walk-in tiled shower with DUAL SHOWERHEADS, split vanities with GRANITE countertops, a private water closet, & a linen closet. The additional bedrooms are well-positioned for guests, family, or flexible living, while the dedicated office provides the perfect work-from-home space. Step outside to TWO LANAIS, including an impressive 30-foot covered lanai ideal for entertaining & a second private lanai adjoining the rear guest bedroom. The inground POOL features a sundeck, creating a relaxing outdoor retreat overlooking the freshwater canal. Add a dock, launch nearby, golf minutes from home, or head to Englewood’s beautiful Gulf beaches in about 12 minutes. Built for beauty, strength, & peace of mind, this home includes HURRICANE IMPACT WINDOWS & SLIDING GLASS DOORS, a HIP ROOF design for potential long-term insurance savings, OFF-RIDGE roof venting, & STEM WALL construction, offering enhanced durability compared to traditional monolithic slabs. Built by a local Floridian builder who understands Southwest Florida’s climate, this home was designed for longevity, resilience, & low-maintenance living. Professional pictures coming soon.
Location not available

Exterior Features

  • Construction Single Family Residence
  • Siding Block
  • Roof Shingle
  • Garage Yes
  • Garage Description Garage Door Opener, 2 Garage Spaces
  • Water Public
  • Sewer Septic Tank
  • Lot Dimensions 80x125
  • Lot Description Paved

Interior Features

  • Appliances Dishwasher, Disposal, Microwave, Range, Refrigerator
  • Heating Electric
  • Cooling Central Air
  • Basement Stem Wall
  • Living Area 2,080 SQFT
  • Year Built 2026

Neighborhood & Schools

  • Subdivision PORT CHARLOTTE SEC 065
  • Elementary School Myakka River Elementary
  • Middle School L.A. Ainger Middle
  • High School Lemon Bay High

Financial Information

  • Parcel ID 412012410001
  • Zoning RSF3.5

Additional Services

Internet Service Providers

Listing Information

Listing Provided Courtesy of RE/MAX PALM REALTY - (941) 743-5525
Listings courtesy of the My Florida Regional MLS DBA Stellar MLS as distributed by MLS GRID.

IDX information is provided exclusively for consumers’ personal noncommercial use, that it may not be used for any purpose other than to identify prospective properties consumers may be interestedin purchasing, that the data is deemed reliable but is not guaranteed by MLS GRID, and that the use of the MLS GRID Data may be subject to an end user license agreement prescribed by the Member Participant's applicable MLS if any and as amended from time to time. MLS GRID may, at its discretion, require use of other disclaimers as necessary to protect Member Participant, and/or their MLS from liability.

Based on information submitted to the MLS GRID as of 05/29/2026 10:45:54 UTC. All data is obtained from various sources and may not have been verified by broker or MLS GRID. Supplied Open House Information is subject to change without notice. All information should be independently reviewed and verified for accuracy. Properties may or may not be listed by the office/agent presenting the information.

The Digital Millennium Copyright Act of 1998, 17 U.S.C. § 512 (the "DMCA") provides recourse for copyright owners who believe that material appearing on the Internet infringes their rights under U.S. copyright law. If you believe in good faith that any content or material made available in connection with our website or services infringes your copyright, you (or your agent) may send us a notice requesting that the content or material be removed, or access to it blocked. Notices must be sent in writing by email to: DMCAnotice@MLSGrid.com.

The DMCA requires that your notice of alleged copyright infringement include the following information: (1) description of the copyrighted work that is the subject of claimed infringement; (2) description of the alleged infringing content and information sufficient to permit us to locate the content; (3) contact information for you, including your address, telephone number and email address; (4) a statement by you that you have a good faith belief that the content in the manner complained of is not authorized by the copyright owner, or its agent, or by the operation of any law; (5) a statement by you, signed under penalty of perjury, that the information in the notification is accurate and that you have the authority to enforce the copyrights that are claimed to be infringed; and (6) a physical or electronic signature of the copyright owner or a person authorized to act on the copyright owner’s behalf. Failure to include all of the above information may result in the delay of the processing of your complaint.

© 2026 My Florida Regional MLS DBA Stellar MLS.
Listing data is current as of 05/29/2026.

Contact Our Agent

By clicking “Submit”, you agree that Beach Homes Realty, its affiliates, and real estate professionals may contact you by phone, text, or email to any phone number and email address you provided, including by automated means, even if your number is on a federal, state, or our internal Do Not Call list. You also agree to our Terms of Use and Privacy Policy.