
Beach Homes Realty
Enter City, Zip or MLS

213 hidden dune court

Ponte Vedra Beach, FL 32082
$1,250,000

3 BEDS 3.5 BATHS
2,964 SQFT0.25 AC LOT
Residential - Single Family
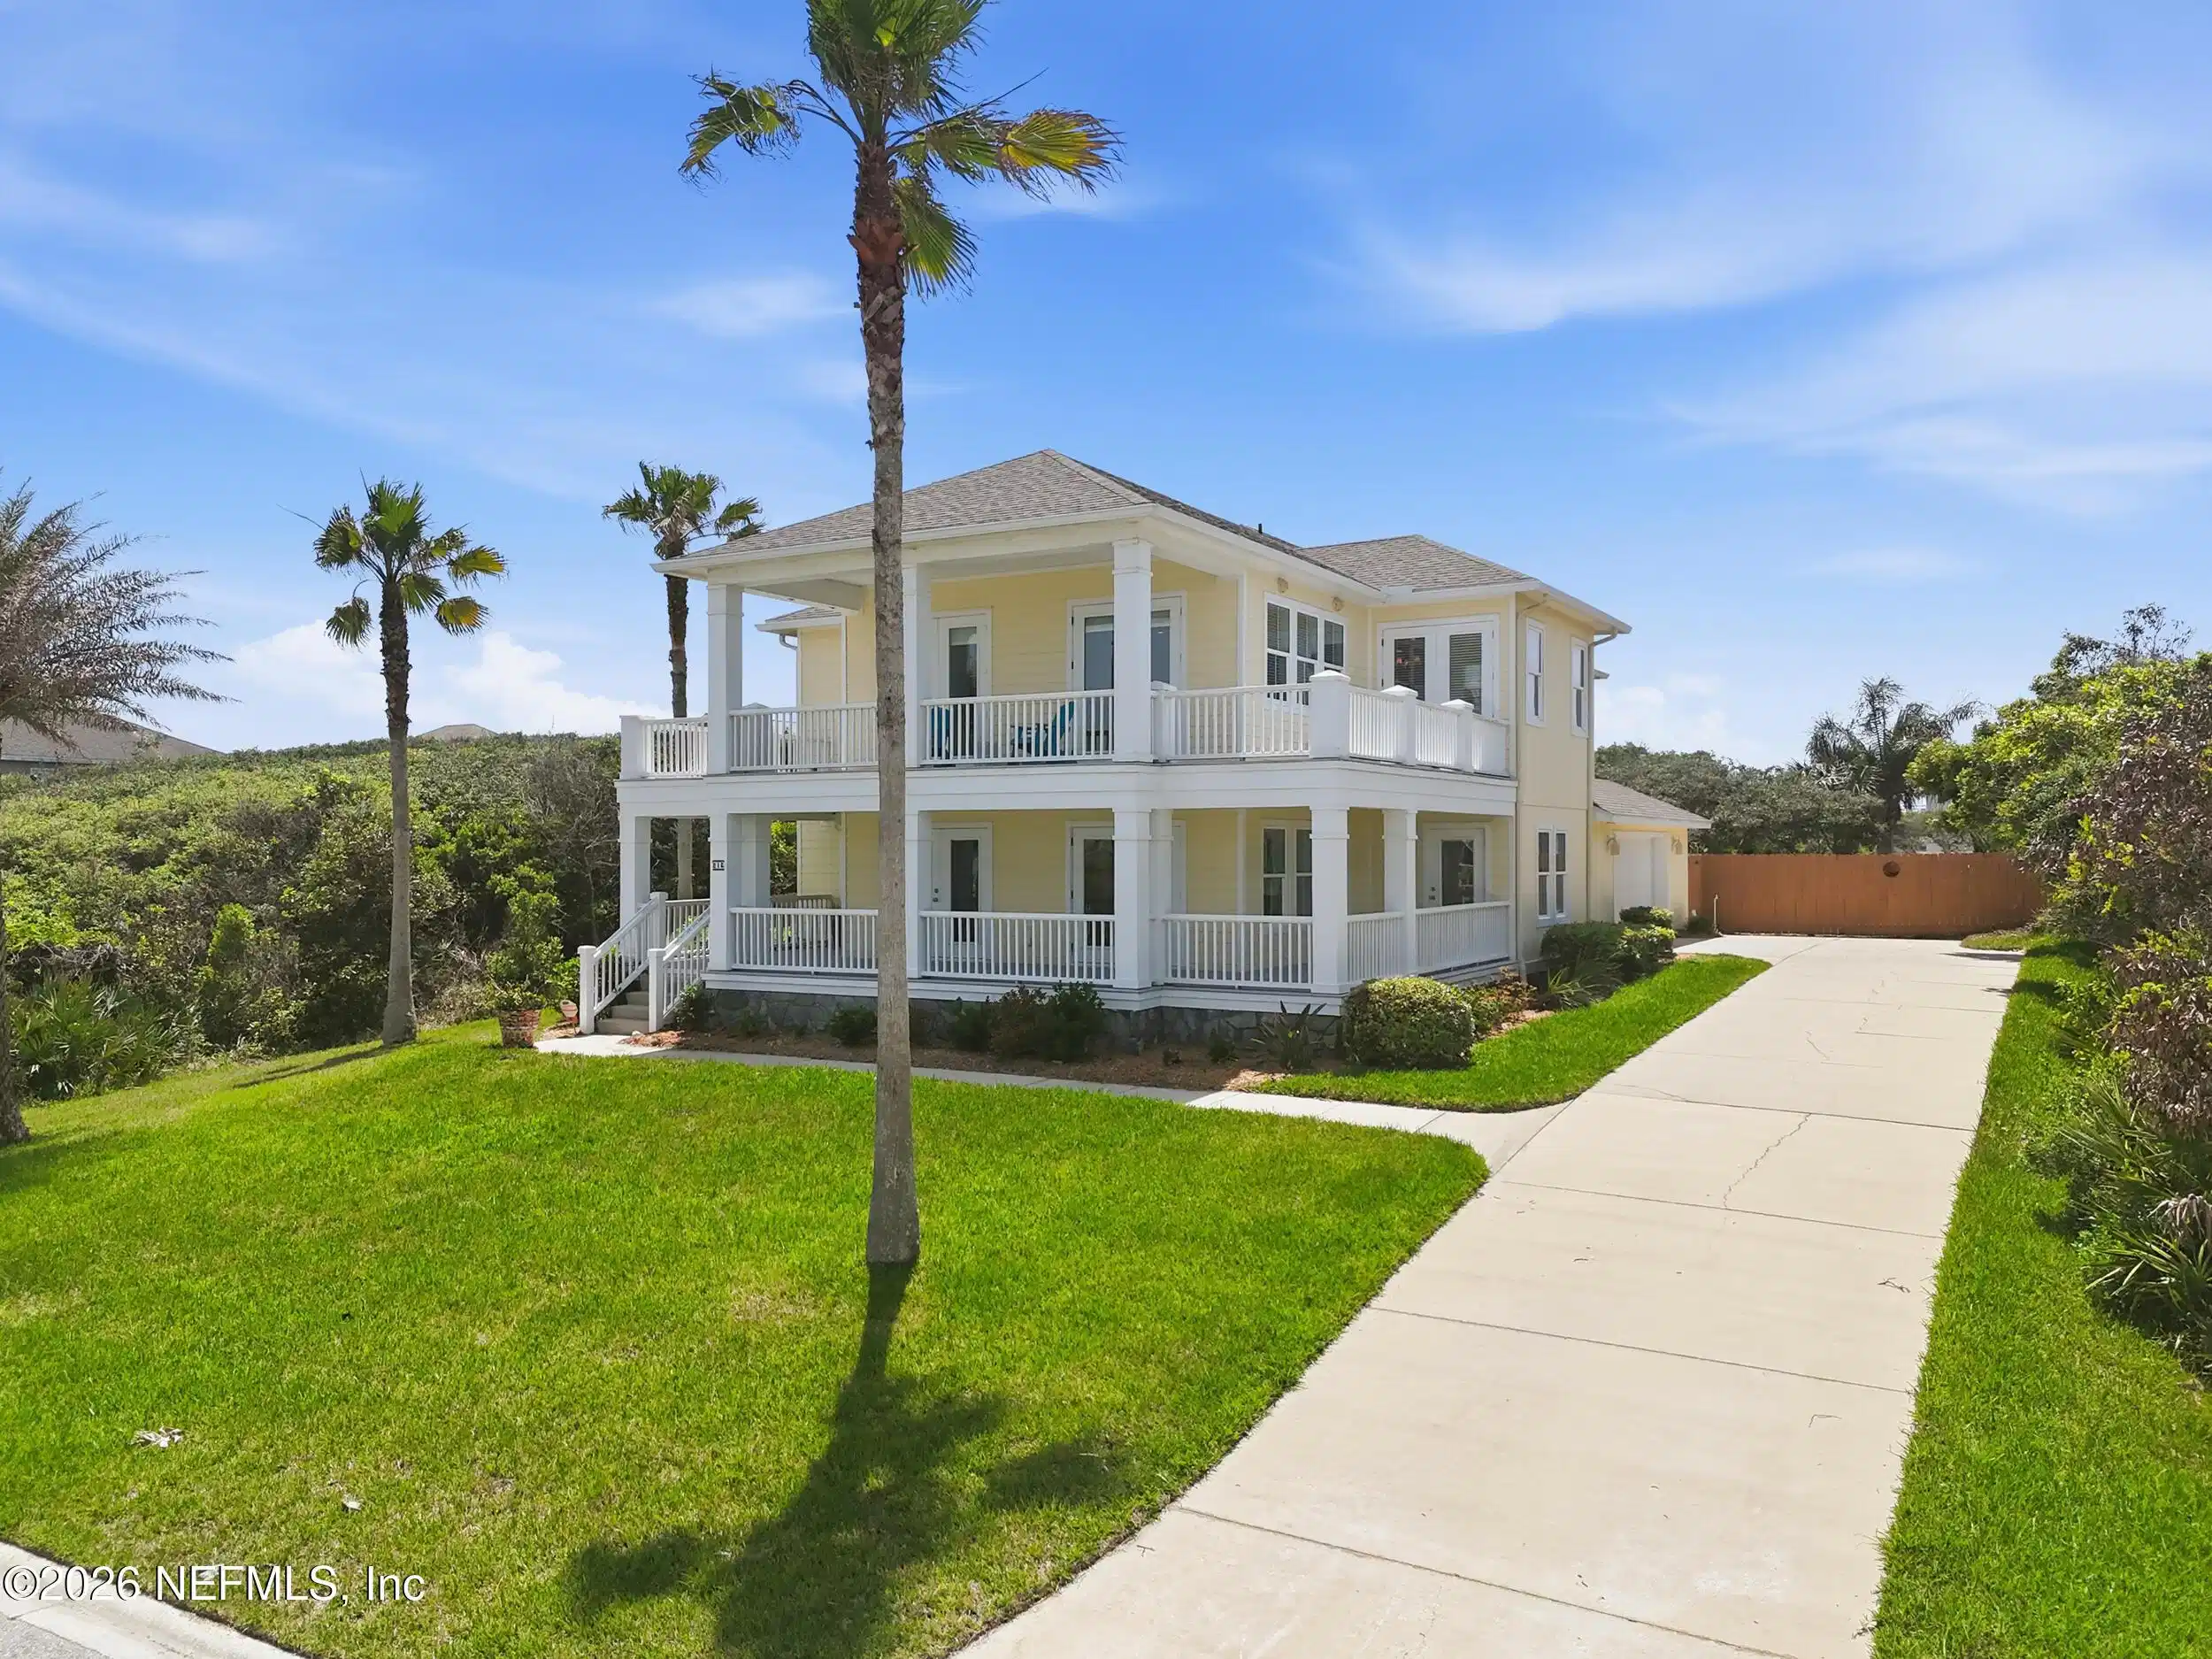
Image 1: 213 Hidden Dune Ct
Image 2: Oceanview Home
Image 3: Aerial towards Intracoastal
Image 4: Aerial Looking North
Bedrooms 3
Total Baths 4
Full Baths 3
Square Feet 2964
Acreage 0.25
Status Pending
MLS # 2144451
County St. Johns
More Info
Category Residential - Single Family
Status Pending
Square Feet 2964
Acreage 0.25
MLS # 2144451
County St. Johns
Inspired by classic Bahamian coastal architecture, this custom Brandon Homes retreat blends expansive wrap-around porches, elevated construction, and breezy indoor-outdoor living with timeless craftsmanship. Perfectly positioned just three lots from the beach, this coastal retreat is located in Beachside, an intimate coastal subdivision of just 49 custom homes, offering a rare blend of privacy, luxury, and beachside living. Wrapped in Hardiboard siding, stucco and rock foundation, this home was designed to maximize ocean views. This 3 or 4-bedroom home offers over 2,900 square feet of thoughtfully curated living space with more than 1,500 square feet of wrap-around porches and decks for catching sea breezes and sunrise skies. Built with concrete block construction on the first floor and impact-resistant windows and doors throughout, the home blends beauty with resilience. Inside, custom finishes include coffered and tray ceilings, crown molding, granite surfaces, and custom built-ins. The chef's kitchen features custom 42-inch cabinetry, stainless steel appliances, under-cabinet LED lighting, and effortless flow into the living and dining spaces. The office includes a Murphy Bed and can easily function as a 4th bedroom. An elevator for convenience, while the oversized garage, outdoor shower, fenced yard, dual-zone HVAC, mobile generator with transfer switch, and community beach walkway with beach access and shower at the end of the cul-de-sac create the kind of convenience that makes coastal living feel easy. Tile throughout the home with low-maintenance wood-look flooring in primary bedroom -- absolutely no carpet anywhere. HOA dues cover common ground maintenance, private roads in the community, beach access sidewalk and shower, Beachside sign and the wall along A1A. Recent upgrades including a 2024 roof, 2025 HVAC system, 2026 fresh exterior paint, 2026 new garage door, and 2025 new outdoor stairs add peace of mind. Elevated in an X flood zone with surprisingly low operational and insurance costs, this home is the rare blend of refined craftsmanship, low-maintenance durability, and laid-back luxury.
Location not available
Listing
Street
Satellite

Exterior Features

  • Style Other
  • Construction Single Family
  • Siding Shingle
  • Exterior Balcony, Impact Windows, Outdoor Shower
  • Roof Shingle
  • Garage Yes
  • Garage Description 2
  • Water P
  • Sewer P
  • Lot Dimensions 90 x 120
  • Lot Description Sprinklers In Front, Sprinklers In Rear

Interior Features

  • Appliances Convection Oven, Dishwasher, Disposal, Electric Range, Electric Water Heater, Microwave, Refrigerator, Water Softener Owned
  • Heating Central, Electric, Heat Pump
  • Cooling Central Air, Electric, Zoned
  • Living Area 2,964 SQFT
  • Year Built 2012

Neighborhood & Schools

  • Subdivision Beachside

Financial Information

  • Parcel ID 1421451190

Additional Services

Internet Service Providers

Listing Information

Listing Provided Courtesy of BARBARA B JENNESS PA
The data for this listing came from the North East Florida MLS.
Listing data is current as of 07/06/2026.

Contact Our Agent

By clicking “Submit,” I agree to be contacted by Lake Homes Realty, LLC, its affiliates, and real estate professionals via call, text, and email for real estate services. This includes by automated means, even if your number is on a federal, state, or our internal Do Not Call list. To opt out, you can reply "stop" at any time or reply "help" for assistance. You can also click the unsubscribe link in the emails. Message and data rates may apply. Message frequency may vary. You also agree to our Terms of Use and Privacy Policy.
