Beach Homes Realty
Enter City, Zip or MLS

11 leeward drive

PLACIDA, FL 33946

$475,000

3 BEDS 3 BATHS
2,464 SQFT0.56 AC LOT
Residential - Single Family
Image 1
Image 2
Image 3
Image 4
Bedrooms 3
Total Baths 3
Full Baths 2
Square Feet 2464
Acreage 0.57
Status Pending
MLS # D6146547
County Charlotte
More Info
Category Residential - Single Family
Status Pending
Square Feet 2464
Acreage 0.57
MLS # D6146547
County Charlotte
Listed By: Listing Agent Kathy E. Damewood
RE/MAX ALLIANCE GROUP - (941) 473-8484
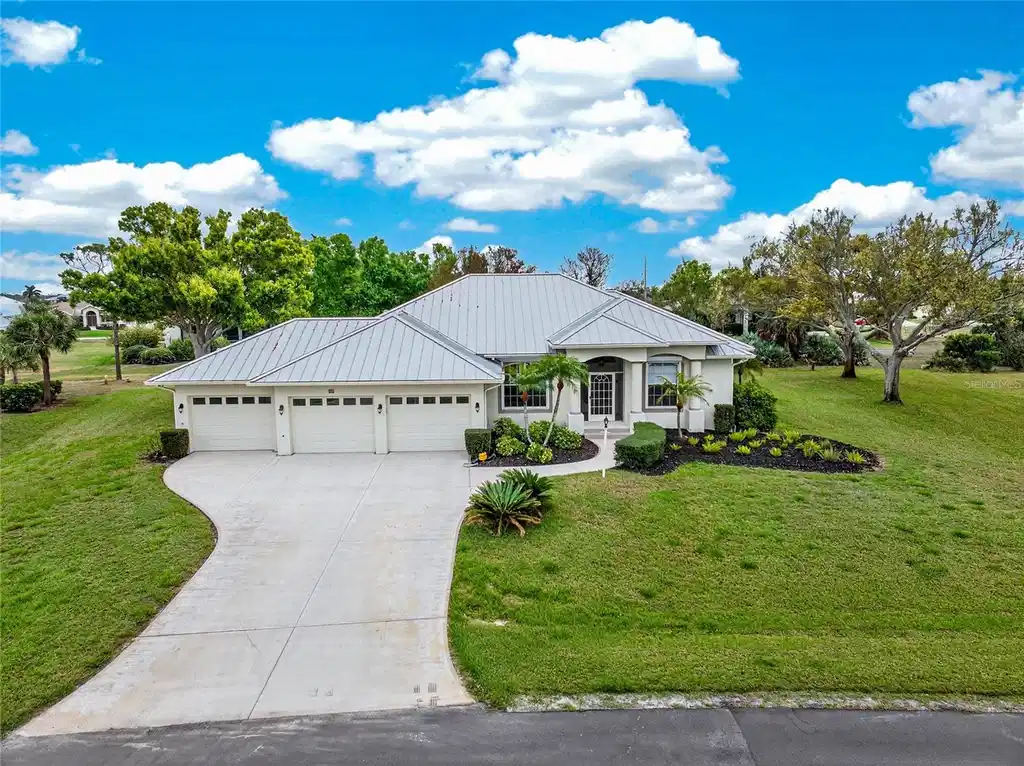
Under contract-accepting backup offers. Virtually Staged. Offered for the first time ever! This beautifully maintained home sits on over half an acre on a rare double greenbelt lot in a desirable deed-restricted golf course community with low annual fees. Built by one of the area’s premier builders, Newport Homes, the residence offers nearly 2,500 square feet of comfortable living space with a thoughtful layout and numerous updates. *Major updates provide peace of mind, including a metal roof (2023), ELECTRIC hurricane shutters installed in 2024 and 2025, whole-house generator, water heater (2021), and AC system replaced in 2015.* Inside, the home features 3 bedrooms, 2½ bathrooms, and a popular split floor plan designed for both privacy and functionality. The living and dining area showcases a soaring cathedral ceiling and sliding glass doors that open to the lanai, creating a bright and airy atmosphere and seamless indoor-outdoor living. There are lighted hutches/display cabinets in the dining area and kitchen to show off your pretty dinnerware and stemware,and provide extra storage! New carpeting has been recently installed in the living room, dining room, and primary bedroom. The central vac system makes for easy cleaning! The spacious primary suite offers a relaxing retreat with tray ceiling detail, two walk-in closets (one with an in-floor safe) plus an additional wall closet, and sliding glass doors leading to the lanai. The primary bath features a long vanity with cultured marble countertop and a walk-in shower with safety bars already in place. Two comfortable guest bedrooms, each with ceiling fans and wall closets, share a conveniently located guest bath with a tub/shower combination and cultured marble vanity. The kitchen comes fully equipped with a complete appliance package, including a built-in microwave (2023), stove, French door refrigerator (2024), dishwasher (2025), plus an additional refrigerator and freezer in the garage. A movable island provides flexible workspace, and the home also includes a large laundry room for added convenience. Washer and Dryer are also included. Outdoor living is just as impressive. Enjoy the self-cleaning pool within the new pool cage installed in 2023, along with an outdoor shower and direct access to the half bath from the lanai, perfect for poolside entertaining. Car enthusiasts, hobbyists, or remote workers will appreciate the oversized 3-car garage, with the third bay currently configured as an air-conditioned workshop—ideal for woodworking, crafts, or even a private office. The garage also features durable epoxy floor coating and a utility sink for easy cleanup. Set on an expansive lot with added privacy from the surrounding greenbelt, this first-time-to-market home offers space, comfort, and thoughtful upgrades in a highly desirable golf course community. Proximity to Boca Grande, several area beaches, quaint shops, Famous Thursday Farmer's Market, and individually owned restaurants are an added bonus!
Location not available
Listing
Street
Satellite

Exterior Features

  • Construction Single Family Residence
  • Siding Block, Concrete, Stucco
  • Roof Metal
  • Garage Yes
  • Garage Description Garage Door Opener, Oversized, Garage, Workshop in Garage, 3 Garage Spaces
  • Water Public
  • Sewer Public Sewer
  • Lot Dimensions 140x140x218x140
  • Lot Description Cleared, In County, Landscaped, Level, Near Golf Course, Paved

Interior Features

  • Appliances Dishwasher, Disposal, Dryer, Electric Water Heater, Exhaust Fan, Freezer, Microwave, Range, Refrigerator, Water Purifier
  • Heating Central, Electric
  • Cooling Central Air
  • Basement Slab, Stem Wall
  • Living Area 2,464 SQFT
  • Year Built 1996

Neighborhood & Schools

  • Subdivision CAPE HAZE WINDWARD
  • Elementary School Vineland Elementary
  • Middle School L.A. Ainger Middle
  • High School Lemon Bay High

Financial Information

  • Parcel ID 412034479008
  • Zoning RSF3.5

Additional Services

Internet Service Providers

Listing Information

Listing Provided Courtesy of RE/MAX ALLIANCE GROUP - (941) 473-8484
Listings courtesy of the My Florida Regional MLS DBA Stellar MLS as distributed by MLS GRID.

IDX information is provided exclusively for consumers’ personal noncommercial use, that it may not be used for any purpose other than to identify prospective properties consumers may be interestedin purchasing, that the data is deemed reliable but is not guaranteed by MLS GRID, and that the use of the MLS GRID Data may be subject to an end user license agreement prescribed by the Member Participant's applicable MLS if any and as amended from time to time. MLS GRID may, at its discretion, require use of other disclaimers as necessary to protect Member Participant, and/or their MLS from liability.

Based on information submitted to the MLS GRID as of 07/27/2026 03:28:04 UTC. All data is obtained from various sources and may not have been verified by broker or MLS GRID. Supplied Open House Information is subject to change without notice. All information should be independently reviewed and verified for accuracy. Properties may or may not be listed by the office/agent presenting the information.

The Digital Millennium Copyright Act of 1998, 17 U.S.C. § 512 (the "DMCA") provides recourse for copyright owners who believe that material appearing on the Internet infringes their rights under U.S. copyright law. If you believe in good faith that any content or material made available in connection with our website or services infringes your copyright, you (or your agent) may send us a notice requesting that the content or material be removed, or access to it blocked. Notices must be sent in writing by email to: DMCAnotice@MLSGrid.com.

The DMCA requires that your notice of alleged copyright infringement include the following information: (1) description of the copyrighted work that is the subject of claimed infringement; (2) description of the alleged infringing content and information sufficient to permit us to locate the content; (3) contact information for you, including your address, telephone number and email address; (4) a statement by you that you have a good faith belief that the content in the manner complained of is not authorized by the copyright owner, or its agent, or by the operation of any law; (5) a statement by you, signed under penalty of perjury, that the information in the notification is accurate and that you have the authority to enforce the copyrights that are claimed to be infringed; and (6) a physical or electronic signature of the copyright owner or a person authorized to act on the copyright owner’s behalf. Failure to include all of the above information may result in the delay of the processing of your complaint.

© 2026 My Florida Regional MLS DBA Stellar MLS.
Listing data is current as of 07/27/2026.

Contact Our Agent

By clicking “Submit,” I agree to be contacted by Lake Homes Realty, LLC, its affiliates, and real estate professionals via call, text, and email for real estate services. This includes by automated means, even if your number is on a federal, state, or our internal Do Not Call list. To opt out, you can reply "stop" at any time or reply "help" for assistance. You can also click the unsubscribe link in the emails. Message and data rates may apply. Message frequency may vary. You also agree to our Terms of Use and Privacy Policy.