Beach Homes Realty
Enter City, Zip or MLS

5701 red cedar street

Pensacola, FL 32507

$999,999

4 BEDS 4 BATHS
4,228 SQFT0.34 AC LOT
Residential - Single Family
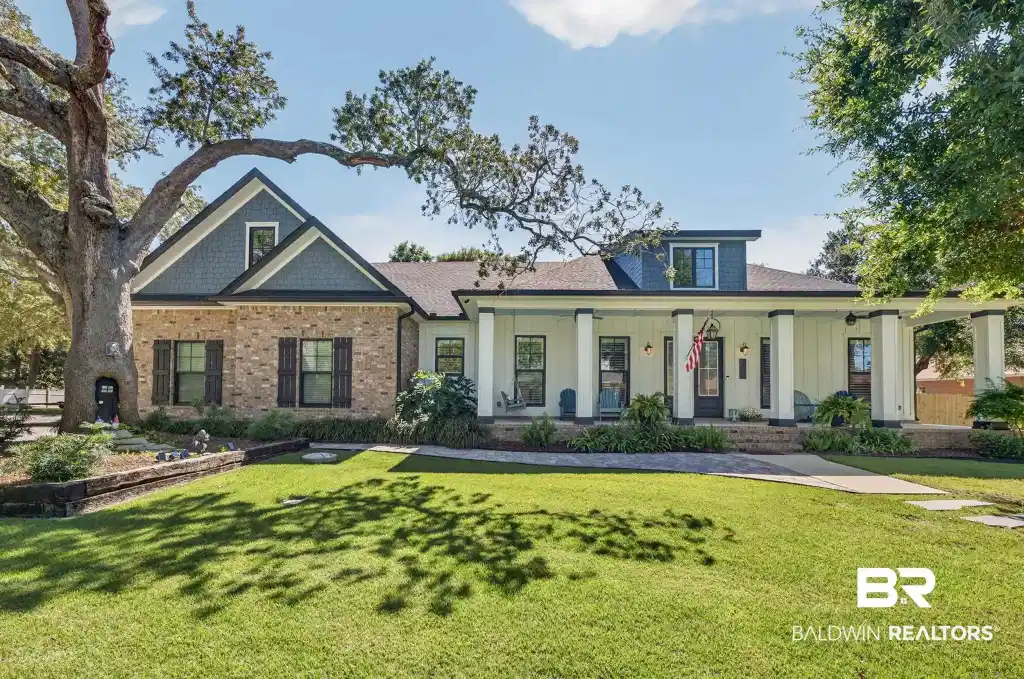
Image 1: View of front facade with a porch, a front lawn, brick siding, board and batten siding, and a shingled roof
Image 2
Bedrooms 4
Total Baths 4
Full Baths 4
Square Feet 4228
Acreage 0.3446
Status Active
MLS # 387376
County EscambiaAL
More Info
Category Residential - Single Family
Status Active
Square Feet 4228
Acreage 0.3446
MLS # 387376
County EscambiaAL
Welcome to this stunning 2019 custom-built Craftsman home, where timeless design meets modern luxury! Located within the exclusive gated community of Innerarity Island near Perdido Key, residents enjoy deeded water access, a park, kayak launch, fishing spots, and basketball/pickleball courts. This immaculate 5-bedroom, 4-bath home (plus sunroom) offers an exceptional open floor plan with 16-foot ceilings, 8-foot doors, elegant crown molding, plantation shutters, and tile and LVP flooring throughout the main level. The kitchen is a true centerpiece, featuring a large quartz island, custom soft-close cabinetry, commercial-grade gas range, black slate appliances, a built-in Keurig refrigerator, and a spacious pantry. The breakfast nook adds charm and space with additional cabinetry and a wine fridge. The living room impresses with a cathedral ceiling adorned with Cypress beams and built-in shelving, seamlessly connecting to a heated and cooled sunroom. The primary suite offers a private retreat tucked into a corner of the home and features a tray ceiling. Its en suite bathroom showcases dual vanities, a spacious tiled shower with a sleek linear drain, and two walk-in closets with custom wood shelving. The home boasts two true primary suites that offer ideal flexibility. Upstairs, a versatile landing area complements a bedroom and bonus room ideal for a 5th bedroom, theater, gym, or office. Also featured is an expansive laundry room with cabinetry and a mudroom area with extra storage near the interior garage entrance. The oversized three-car garage includes a dog bath, workbench, and ample storage. Outside, enjoy mature landscaping, a cozy fire pit, and room to add a pool! A 50-amp hookup accommodates RV parking, with space for a boat as well. Meticulously maintained and move-in ready.. This home blends thoughtful design, modern convenience, and superior craftsmanship, all in one of Pensacola’s most desirable coastal communities! Buyer to verify all information during
Location not available
Listing
Street
Satellite

Exterior Features

  • Style Craftsman
  • Construction Residential Detached
  • Roof Dimensional, Other/See Remarks
  • Garage No
  • Lot Description Corner Lot, Subdivision, Less Than 1 Acre

Interior Features

  • Appliances Cooktop, Disposal, Gas Range, Ice Maker, Microwave, Dishwasher, Wine Cooler, Refrigerator, Plumbed For Ice Maker
  • Fireplaces No
  • Living Area 4,228 SQFT
  • Year Built 2019

Neighborhood & Schools

  • Elementary School NotBaldwinCounty
  • Middle School NotBaldwinCounty
  • High School NotBaldwinCounty

Financial Information

  • Parcel ID 153S321102001013

Additional Services

Internet Service Providers

Listing Information

Listing Provided Courtesy of Keller Williams Realty Gulf Co - (850) 748-7518
Listing Agent Jack Broomes
The property listing data and information, or the Images, set forth herein were provided to Baldwin County Association of Realtors. from third party sources, including sellers, lessors, landlords and public records, and were compiled by Baldwin County Association of Realtors. The property listing data and information, and the Images, are for the personal, non commercial use of consumers having a good faith interest in purchasing, leasing or renting listed properties of the type displayed to them and may not be used for any purpose other than to identify prospective properties which such consumers may have a good faith interest in purchasing, leasing or renting. Baldwin County Association of Realtors and its subscribers disclaim any and all representations and warranties as to the accuracy of the property listing data and information, or as to the accuracy of any of the Images, set forth herein.
Listing data is current as of 07/26/2026.

Contact Our Agent

By clicking “Submit,” I agree to be contacted by Lake Homes Realty, LLC, its affiliates, and real estate professionals via call, text, and email for real estate services. This includes by automated means, even if your number is on a federal, state, or our internal Do Not Call list. To opt out, you can reply "stop" at any time or reply "help" for assistance. You can also click the unsubscribe link in the emails. Message and data rates may apply. Message frequency may vary. You also agree to our Terms of Use and Privacy Policy.