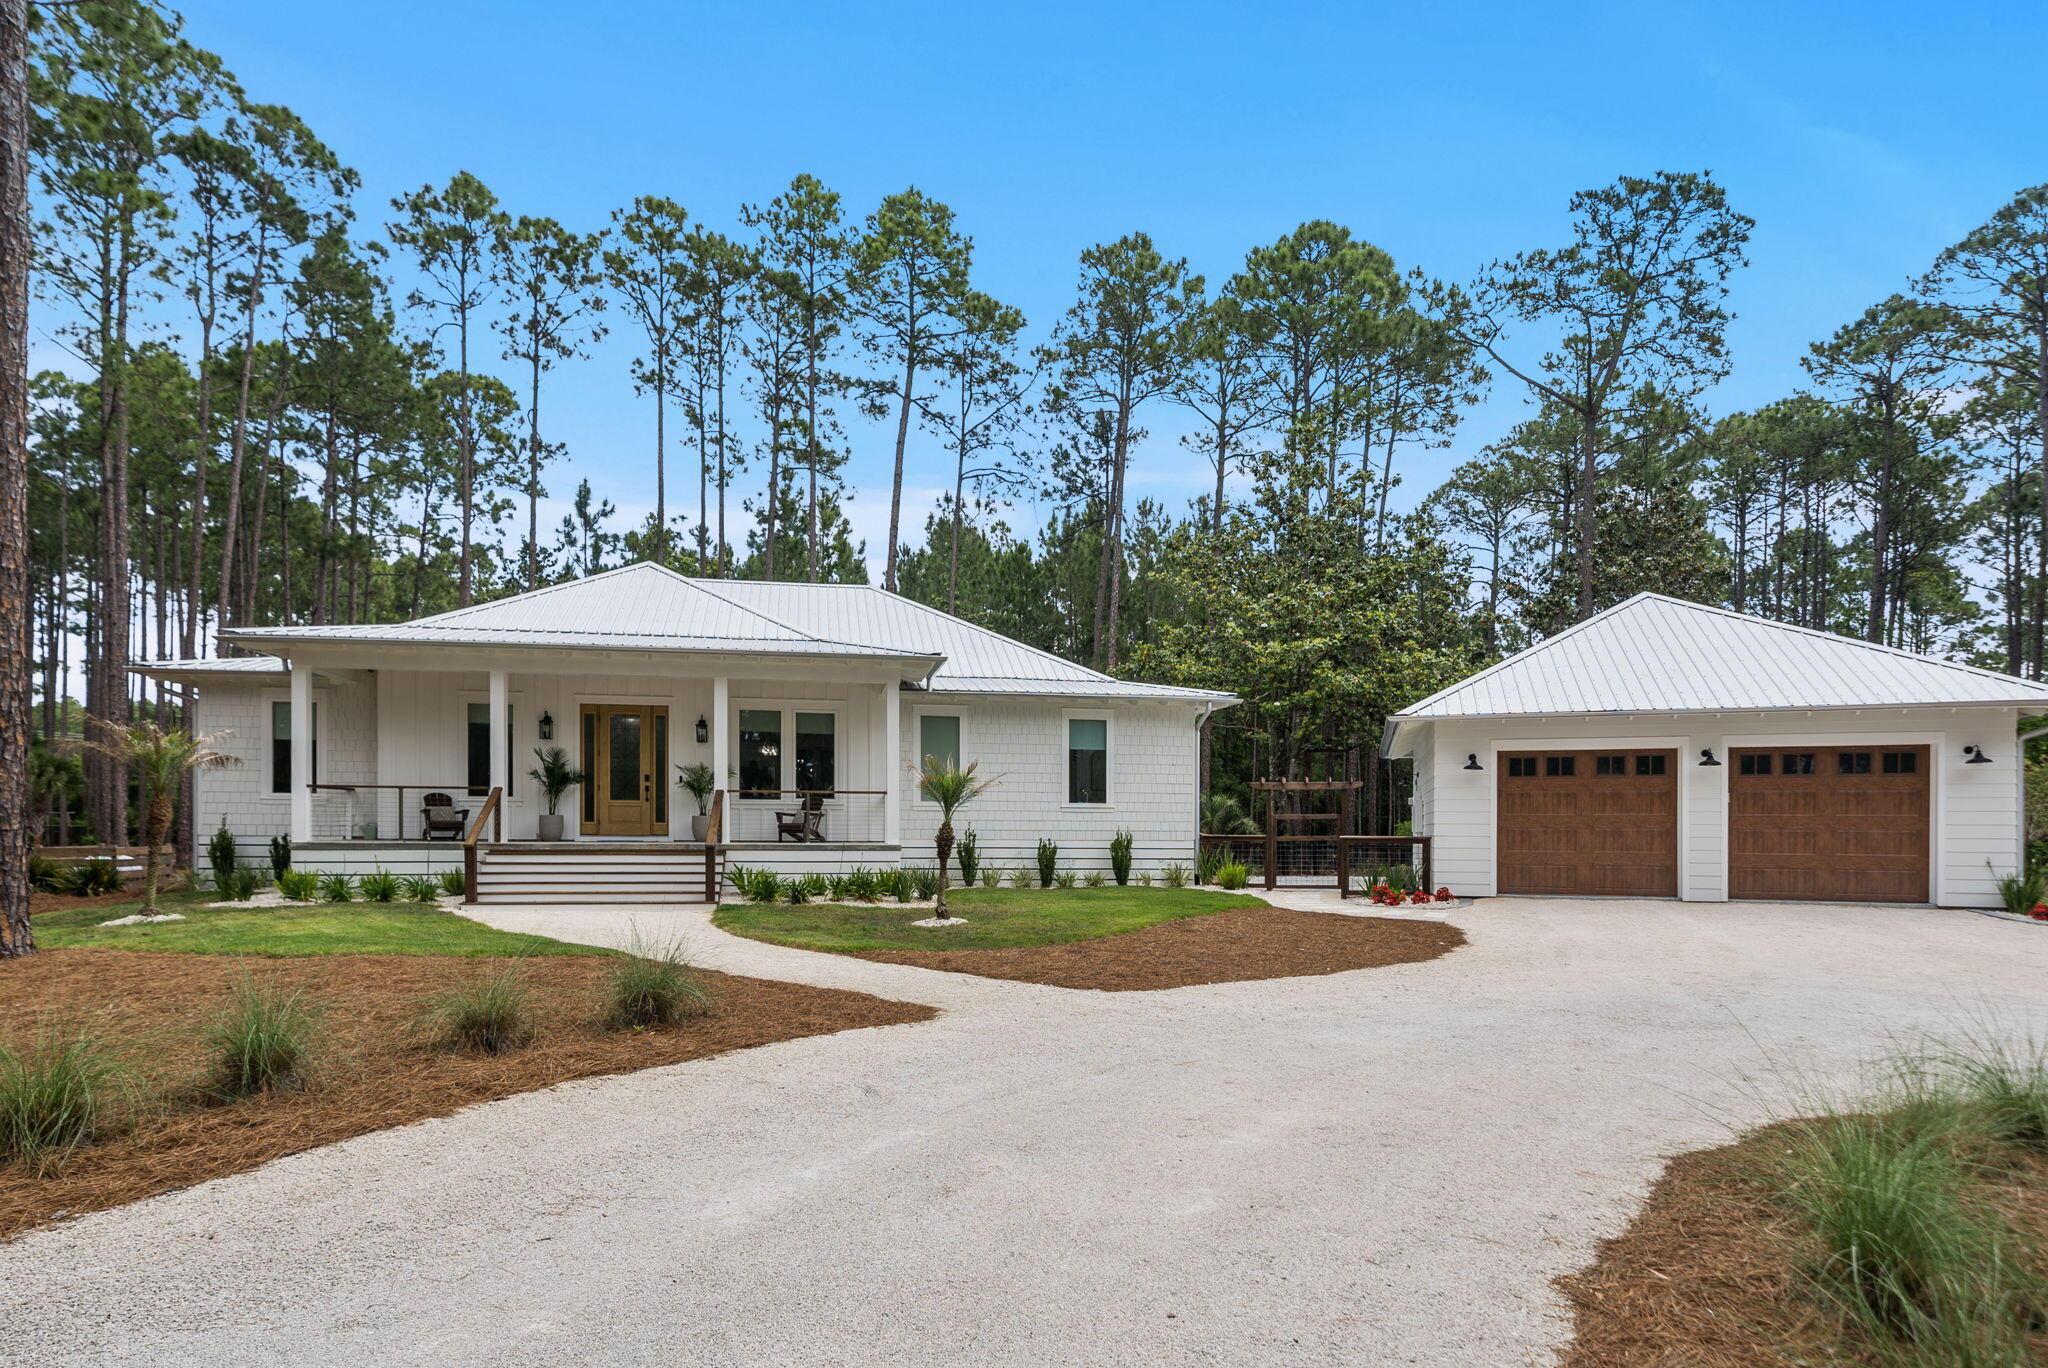
Tucked along a serene .79-acre homesite in one of Panama City Beach's most coveted gated communities, this impeccable 2024-built home with 3 bedrooms, 2 baths, home office and fully-insulated, heated and cooled 2-car garage was truly made for living. From the moment you arrive, every detail has been curated with intention, blending modern coastal elegance with craftsmanship that does not cut corners. Every inch of this home is custom and truly stands out amongst all others.
Rare, single level living in RiverCamps has never felt this elevated. Ten foot ceilings in the main living areas give way to a dramatic vaulted living room anchored by rich oak beams, while coffered ceilings in the dining room add architectural warmth. White oak engineered floors flow seamlessly throughout and designer lighting sets the tone. A 12-foot, three-panel sliding door opens fully to a 40-foot screened porch overlooking the natural beauty of the Florida Panhandle, where deer are often seen in the backyard.
Built for performance, the home includes a whole-house generator, whole-house surge protector, tankless water heater, 250-gallon propane tank, Peel and Seal underlayment, Galvalume gutters with full drainage and foam insulation throughout. The detached garage features epoxy floors, beadboard walls, extended height 8-foot, insulated doors and attic access. This thoughtfully designed single-story home also features 3-foot-wide doorways, a seamless roll-in shower and a gently sloped entry ramp, all integrated with clean, modern finishes so the accessibility features feel like intentional design choices rather than an afterthought allowing you to enjoy life in your home for many years.
Smart home features include fiber internet, hardwired connections in every room, USB-C outlets, smart thermostats/dimmer lighting/appliances/security system and overhead reading lights in each bedroom. It's truly what's behind the walls in this home that are designed for living for years to come!
The kitchen is a true showpiece. A custom Venetian plaster range hood anchors the space above a professional LG and KitchenAid Pro Line appliance suite, complemented by a full height stone backsplash, Level 5 quartz countertops, Emtek hardware, Brizo plumbing fixtures, pot filler, glass rinser, appliance garage and maple floating shelves. A custom full height pantry with soft close drawers and butcher block countertop keeps everything organized. This space is designed for both everyday living and entertaining.
The private home office features 9-foot glass pivot doors, offering separation while maintaining an open feel. Three bedrooms, two baths and a well designed mudroom with built ins, bench seating and a custom dog wash station complete a thoughtful and functional layout.
The primary suite is a true retreat with a sitting area, fireplace and custom maple built in wall unit. The walk-in closet is a fully custom, solid wood system with natural light. The ensuite bath features a steam shower and sauna with LED lighting, a freestanding tub on a pedestal, fossil limestone flooring and marble mosaic tile with stone hardware throughout.
RiverCamps offers a lifestyle unlike any other and spans across more than 1,500 acres. Amenities include a resort-style pool with lap lanes and cabanas, complimentary boat storage (hello, savings!) and launch, creek access with slips, kayaks and paddleboards, a pier, pickleball courts, stocked fishing ponds, fire pit gathering area and over 15 miles of scenic trails. The RiverHouse, social lounge, community events and campground create a true sense of community. A new fitness center is expected Fall/Winter 2026.
6331 Turkey Cove Lane is move in ready, meticulously maintained and offers a rare combination of custom design, quality and lifestyle. A full list of features and benefits available by request. Schedule your private tour today!


 All information is deemed reliable but not guaranteed accurate. Such Information being provided is for consumers' personal, non-commercial use and may not be used for any purpose other than to identify prospective properties consumers may be interested in purchasing.