
Waterfront

1413 n bay drive

Lynn Haven, FL 32444
$895,000

3 BEDS 2 BATHS
2,570 SQFT0.63 AC LOT
Residential - Single Family
Waterfront
Image 1: DJI_20260711005102_0044_D
Image 2: DJI_20260711005055_0041_D
Image 3: DJI_20260711005113_0047_D
Image 4: DJI_20260711005135_0052_D
Bedrooms 3
Total Baths 2
Full Baths 2
Square Feet 2570
Acreage 0.64
Status Pending
MLS # 792700
County Bay
More Info
Category Residential - Single Family
Status Pending
Square Feet 2570
Acreage 0.64
MLS # 792700
County Bay
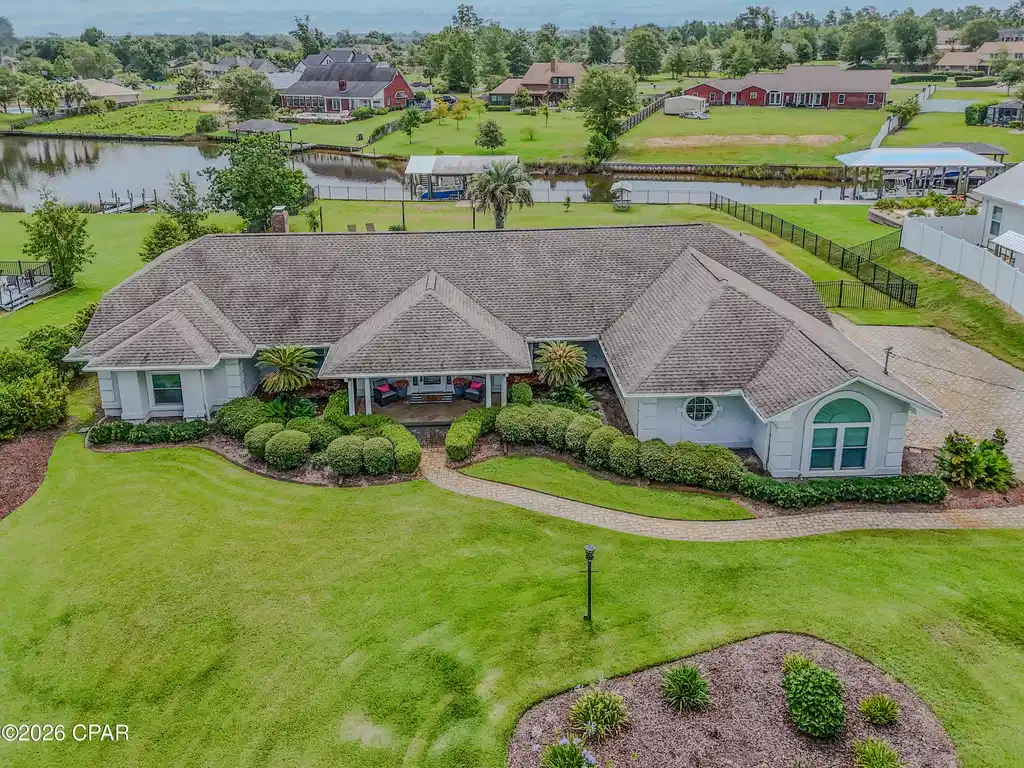
CURRENTLY UNDER CONTRACT, SELLER WILL CONSIDER BACKUP OFFERS-Welcome to your own waterfront paradise off of beautiful Mill Bayou, offering direct Gulf access and everything you need to enjoy the Florida boating lifestyle. Situated on over a half-acre, this exceptional 3-bedroom, 2-bath home features a private dock, boathouse, and boat lift capable of accommodating a 25-27-foot boat and an additional lift for a Waverunner-making it easy to enjoy endless days on the water. Inside, you'll love the spacious open floor plan designed for both everyday living and entertaining. The updated kitchen showcases stunning tile backsplash, ample cabinetry, and flows seamlessly into the expansive great room. Anchored by a cozy gas fireplace surrounded by picturesque white brick and custom built-in bookcases, the living space offers warmth, charm, and breathtaking views of the backyard through 3 sets of French Doors. The primary suite is a true retreat, featuring a peaceful sitting area with views of the water and pool, a generous walk-in closet, and a luxurious en suite bath complete with a beautifully tiled walk-in shower and classic clawfoot soaking tub. Enjoy meals in the formal dining room or the sunny breakfast nook, where walls of windows overlook the sparkling saltwater pool and tranquil waterfront beyond. Step outside to the large screened and covered patio, the perfect place to relax, entertain, or simply soak in Florida's year-round outdoor living. The oversized backyard is beautifully landscaped with lush green grass and a stunning saltwater pool surrounded by paver decking, creating a private oasis for family and friends. Completing this incredible property is a spacious two-car garage, abundant parking for vehicles, boats, and guests, plus a convenient 30-amp RV hookup. Whether you're boating, swimming, entertaining, or simply enjoying the peaceful waterfront setting, this exceptional home offers the perfect combination of luxury, comfort, and coastal living.
Location not available
Listing
Street
Satellite

Exterior Features

  • Style Ranch
  • Construction Single Family
  • Siding Stucco
  • Exterior BoatLift, Dock, Porch
  • Garage Yes
  • Lot Dimensions 131.0 ft x 215.0 ft
  • Lot Description SprinklerSystem, Paved

Interior Features

  • Appliances ElectricRange, IceMaker
  • Heating Central, Electric, Fireplaces
  • Cooling CentralAir
  • Fireplaces Yes
  • Fireplaces Description Gas
  • Living Area 2,570 SQFT
  • Year Built 1990

Neighborhood & Schools

  • Subdivision Normandale Estates
  • Elementary School Deer Point
  • Middle School Merritt Brown
  • High School Mosley

Financial Information

  • Parcel ID 11352-217-000

Additional Services

Internet Service Providers

Listing Information

Listing Provided Courtesy of Beachy Beach Real Estate
Central Panhandle Association of REALTORS
Listing data is current as of 08/09/2026.

Contact Our Agent

By clicking “Submit,” I agree to be contacted by Lake Homes Realty, LLC, its affiliates, and real estate professionals via call, text, and email for real estate services. This includes by automated means, even if your number is on a federal, state, or our internal Do Not Call list. To opt out, you can reply "stop" at any time or reply "help" for assistance. You can also click the unsubscribe link in the emails. Message and data rates may apply. Message frequency may vary. You also agree to our Terms of Use and Privacy Policy.
