
Beach Homes Realty
Enter City, Zip or MLS

7009 n lagoon drive

Panama City Beach, FL 32408
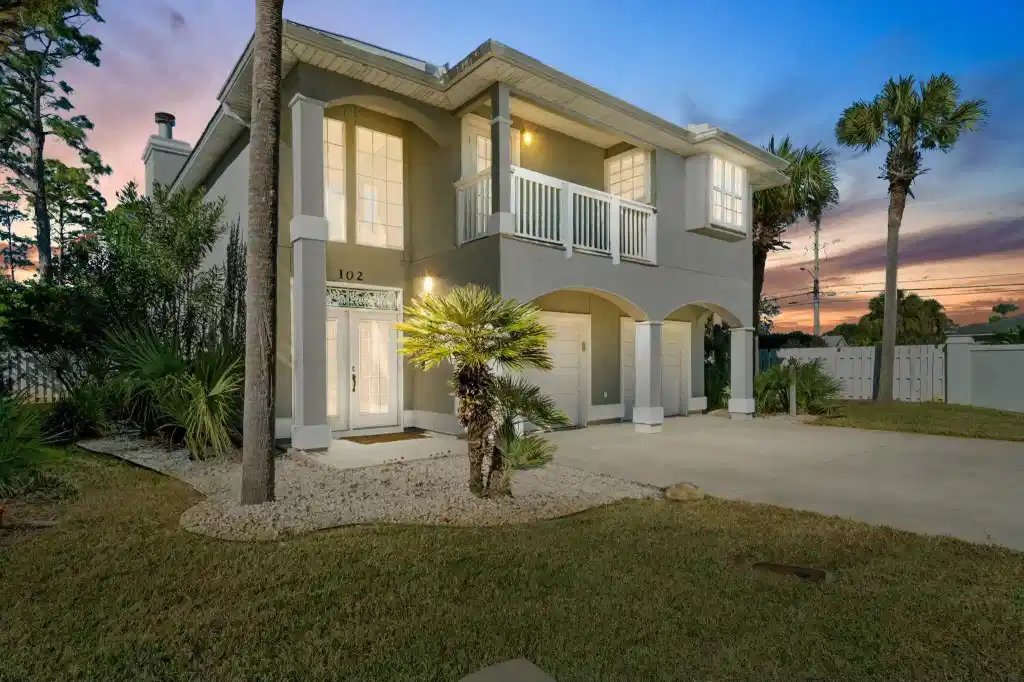
3 BEDS 3 BATHS
0.05 AC LOT
Residential - Single Family
Image 1
Bedrooms 3
Total Baths 3
Acreage 0.06
Status Off Market
MLS # 964916
County Bay
More Info
Category Residential - Single Family
Status Off Market
Acreage 0.06
MLS # 964916
County Bay
Looking for a highly sought after, upscale, gated, waterfront community complete with Lagoon front pool, marina and your very own dedicated boat slip with 10,000 lb lift? Lagoon Estates on North Lagoon Drive in Panama City Beach is THE ONE! This one has it all! Lagoon Estates is located on the East End of Panama City Beach close to all the local's favorite restaurants, St Andrews State Park, three marinas and just a short boat ride into St Andrews Bay, Shell Island and the Gulf of Mexico for all the saltwater activities you love! Per the updated FEMA Maps, this home is located in Flood Zone X. All of Florida is in a designated flood zone. X is the best one to be in with the least chance of flooding making flood insurance on this property more affordable than any other flood zone. This quiet neighborhood enjoys a gated entrance on a cul de sac, privately owned street. The waterfront community room and pool look out onto the marina, Lower Grand Lagoon and all the privately owned boat slips fully equipped with lighting, electricity and water. Primary and second home ownership and long-term rental investments ONLY. No short-term rentals here. This home is something to see! As you enter the foyer through the integrated blind double doors you immediately look up to the 18' ceilings, crown molding, gorgeous wooden staircase with tile accents and all the natural lighting coming in from the many windows. You pass the updated half bath and enter the spacious living room showcasing 18' ceilings with even more windows, plantation shutters and natural lighting. The gas fireplace is the center piece of the room with hutches on either side to display all your loved ones and memories here on the water. Windows all along the back of the home bring the natural light in and take you outside to the spacious, enclosed Florida room and then out to the expansive, open air, private, paver patio. No neighbors to the right providing an extended backyard with lawn maintained by the HOA and lush greenery to the left to create a relaxing oasis. Moving from the open concept living room to the spacious dining room allows you to view this gorgeous space as well. The kitchen is fully equipped with Frigidaire Gallery appliances and a newer Bosch dishwasher. Plenty of counter space as well for the gourmet chef including a kitchen island with cabinets! Upstairs you will find hardwood flooring in the halls and bedrooms and neutral, tasteful tile in the bathrooms. The magnificent master bedroom with ensuite also connects to the front balcony. The ensuite is equipped with a large walk-in closet with closet organizer, garden tub, separate shower, double vanity and water closet. The guest bathroom is just down the hall and showcases a single vanity and shower/tub combo. One of the guest bedrooms was originally set up as an office and the other guest bedroom is considerably larger with a closet organizer and connects to the guest bathroom and spacious balcony overlooking lush greenery. Other important items to consider are the two HVAC units were replaced just two short years ago, the exterior painted 5 years ago, tankless water heater, water softening system, insulated garage doors with Chamberlain Wifi garage door opener, integrated blinds in all exterior doors and an LG washer/dryer. This home is competitively priced so don't wait. Call to schedule a private showing of this home and neighborhood and see why this is where you belong! Verify measurements if important.
Location not available
Listing
Street
Satellite

Exterior Features

  • Style Contemporary
  • Construction Single Family
  • Exterior Rain Gutter, Balcony, Columns, Fenced Lot-Part, Fireplace, Patio Enclosed, Porch, Sprinkler System
  • Garage No
  • Garage Description 2
  • Lot Dimensions 44 x 56
  • Lot Description Corner, Covenants, Cul-De-Sac, Dead End, Level, Restrictions, Survey Available, Within 1/2 Mile to Water

Interior Features

  • Appliances Auto Garage Door Opn, Dishwasher, Disposal, Dryer, Microwave, Refrigerator, Smoke Detector, Smooth Stovetop Rnge, Stove/Oven Electric, Washer
  • Heating Central
  • Year Built 2001

Neighborhood & Schools

  • Subdivision Lagoon Estates
  • Elementary School Patronis
  • Middle School Surfside
  • High School Arnold

Financial Information

  • Parcel ID 30576-010-015
  • Zoning Resid Single Family

Listing Information

Properties displayed may be listed or sold by various participants in the MLS.