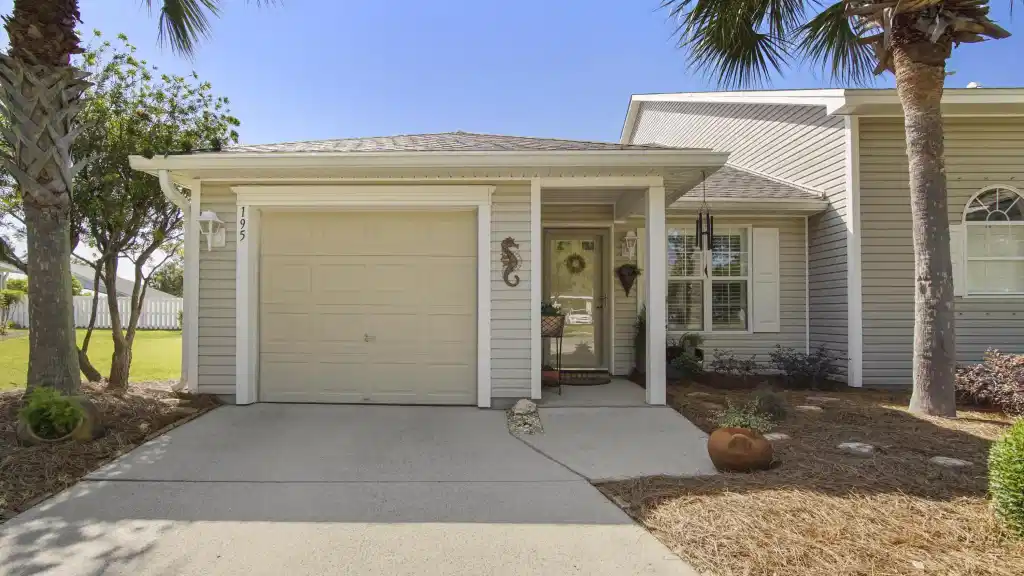
This home is a SHOWSTOPPER! It has a DREAM kitchen! You have to see it! This lovely 2 bed/2bath home is loaded with charm and upgrades starting with a glass storm door at the front door. All windows have custom plantation shutters, all rooms have island ceiling fans, recessed lighting in all rooms except guest bedroom. All closets have custom closet systems installed. The kitchen cabinets and bathroom vanities are all custom wood with soft closed drawers. The kitchen features cabinets going to the ceiling with the top portion having glass fronts and lighting inside to display favorite objects. The corner cabinet has a large lazy Suzan for maximum storage and no wasted space. The utensil drawer is customized with double decker trays-the top one slides to reveal the items underneath. There is no wasted space! Maximum storage! The customized island is 4 feet 3 inches long by 3 feet 1 1/2 inch wide, it has storage underneath accessible from either side of the kitchen island. The countertops throughout the home are Corian with a seamless double sink in the kitchen for ease of cleaning. The entire home features bronze finished hardware, faucets and shower heads for a beautiful and cohesive look. The kitchen triangle features a Whirlpool French door refrigerator, a Whirlpool glass top stove/oven with microwave above and a Maytag dishwasher to the right of the sink. There is plenty of counterspace to spread out when your cooking your masterpiece! A beautiful iridescent backsplash adds additional glamour to the kitchen. If you like to wash dishes you will have a pretty view through the dining and living rooms on out to the front yard and the tree lined street to make it a more pleasant experience. There is a pantry with plenty of shelves to store your food. Next to it is an intercom system with a radio is in the kitchen which allows you to ask who is at the front door while you are in the kitchen or on the covered screen porch. At the back of the kitchen is the laundry closet with additional shelving to help keep things tidy. The French doors with custom blinds at the back of the house lead into a cheery, covered, screened in porch-a great place to start or end your day, meditate, do yoga or just watch the birds in your backyard. The furniture and decor in the screened in porch goes with the seller. This home is on a large, premium lot with a privacy fence in the back, beautiful, unique and upgraded landscaping-the side yard and backyard allow you extra room for all kinds of outdoor activities-bocce ball or crochet anyone? The backyard features a large, paver patio furnished with polyresin furniture which is included in the sale of this outstanding home. The exterior includes a river rock walk out, outdoor night lighting and decorative stone steps as well as outdoor wall hangings, planters, concrete decor and multiple pots that are included in the sale. The stone bench beside the patio is not included in the sale. The only other furniture included in the sale is the queen adjustable bed, mattress and base (not the headboard) located in the guest bedroom. Back inside the home the guest bedroom features a pocket door, a closet with custom closet system, an island ceiling fan and a window with custom plantation shutters. An arched opening leads into the ensuite which features a linen closet, recessed lighting, lighting fixture over the decorative mirror, custom vanity with soft closed drawer, a vessel sink and a walk-in tiled shower with corner seat and glass doors. The marvelous Master bedroom features a pocket door at the entrance, 2 large windows with custom plantation shutters, recessed lighting, an island ceiling fan, 2 closets including a well-appointed walk-in closet and an ensuite. Walk through the arched opening and you find a large custom vanity with soft close drawers, a linen closet, recessed lighting, a light fixture over the lovely mirror and a tiled walk-in shower with a corner seat, glass doors, bronze fixtures including a stationary shower head as well as a hand-held shower head. This home has been freshly painted inside, the ceiling fans are all the same design, all of the windows have custom plantation shutters on them, all of the hardware, faucets and shower heads are in the same pretty bronze tone giving this home a calm, pleasing, cohesive feel. This is a wonderful place to come home to and to keep coming home to if you are thinking of aging in place as it is all on one floor. Speaking, or writing, of floors the same beautiful, engineered vinyl flooring is throughout and is easy to care for. The current owner has had extra insulation installed for increased energy efficiency. This home is situated directly across the tree lined street from one of two community pools in this sought after neighborhood. Each of the pools also have bathrooms and gazebos for picnics or to just get in the shade for a while. With a pool this close it should be easy to stick to a swimming/exercise regimen. This home is ideally located near Pier Park, Aaron Bessant Park, the fishing pier, the multiuse path and Frank Brown Park. It is also conveniently located to the new hospital and medical complex being built on Highway 79. This wonderful home has been renovated for easy living and is loaded with unique upgrades and finishes. This is and will be a fantastic place to call home.


 All information is deemed reliable but not guaranteed accurate. Such Information being provided is for consumers' personal, non-commercial use and may not be used for any purpose other than to identify prospective properties consumers may be interested in purchasing.