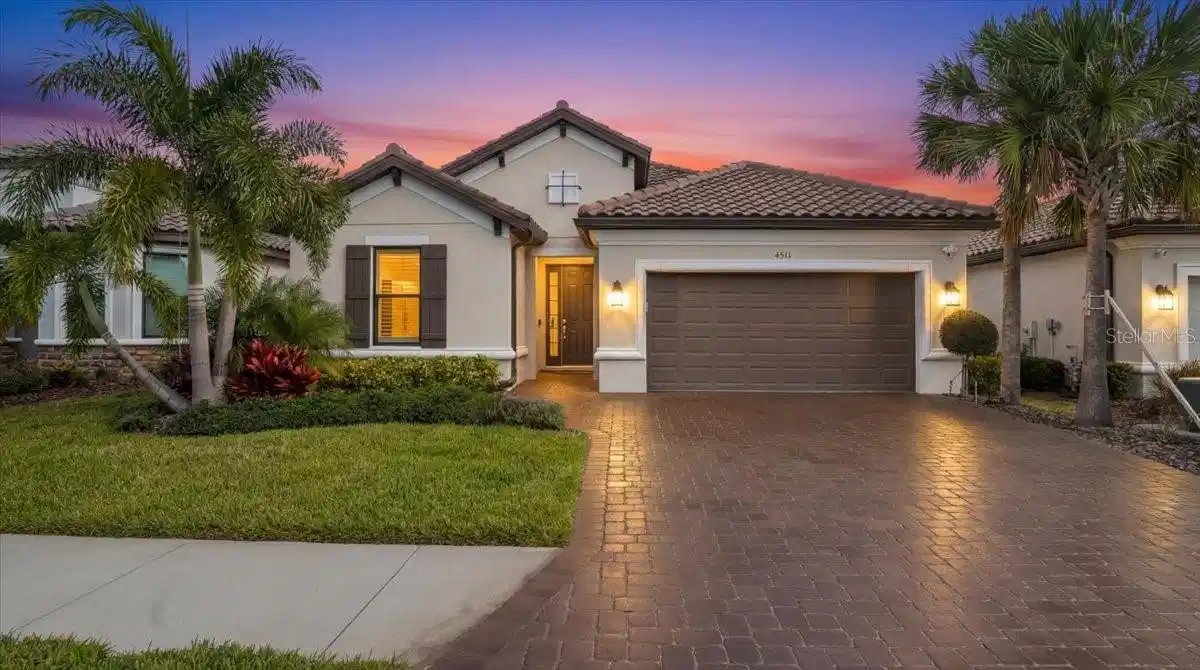
4531 crestpoint way

PALMETTO, FL 34221

3 BEDS 2-Full BATHS
0.15 AC LOT
Residential - Single Family
Image 1
Bedrooms 3
Total Baths 2
Full Baths 2
Acreage 0.16
Status Off Market
MLS # A4678204
County Manatee
More Info
Category Residential - Single Family
Status Off Market
Acreage 0.16
MLS # A4678204
County Manatee
Welcome to this Taylor Morrison Azzurro model (3/2) in the highly desirable Esplanade of Artisan Lakes, in North Manatee County. This spacious floor plan features 3 bedrooms and 2 bathrooms, perfectly arranged around a stunning open-concept living area ideal for both everyday living and entertaining. At the heart of this home is the gourmet kitchen, complete with a walk-in pantry that has custom designed built-ins and a large island that overlooks the expansive great room. The kitchen has quartz countertops, top of the line cabinets with undermount lighting and an elegant backsplash. The adjacent dining area provides the perfect setting for meals with family and friends. Step outside through the sliding glass doors to the extended lanai (24'x25') with a covered seating/TV viewing area and that also has two remote-controlled hurricane shades to close off that entire area. Enjoy the dining area that overlooks the water all year long! The sellers have provided an ex-large Green Egg for your entertaining! The Owner’s Suite offers a peaceful retreat, highlighted by a spacious walk-in closet that has been beautifully designed to help you stay organized. The bathroom has dual vanities, a gorgeous designed walk-in shower, and a private water closet. The split floor plan has two additional bedrooms located at the front of the home sharing a well-appointed bathroom between them, perfect for guests or family members. This home also features a spacious laundry room complete with cabinets, countertops and a sink. Every detail has been added! There are 10’ ceilings, 8’ doors, crown molding throughout, and tray ceilings in the entryway, great room and the owner’s suite. Each room has a ceiling fan including the Lanai area. The Owner’s Suite has remote controlled blackout shades and a remote controlled shade is also located in the great room. The driveway has been widened to allow for ample parking and has 2 parking spaces inside the garage. The garage floor has an epoxy floor finish and there are overhead storage racks. This home has been immaculately cared for and lovingly maintained. It is truly a move-in ready home inside and out! The Esplanade of Artisan Lakes is a gated resort community offering two pools, a resistance pool and two hot tubs. There are two amenity centers, dog parks, pickleball and tennis programs and classes, along with special interest groups and clubs. The wellness program includes strength and cardio equipment, fitness classes, personal training, and water aerobics. Enjoy the spa services, social events, wine tastings, cooking experiences and arts and crafts. Yard maintenance, irrigation, cable and internet/wifi are also included with your HOA dues. The Esplanade is located between Hwy. 41 and I-75 from Moccasin Wallow Road. This is a growing area with shopping, places to eat and a new medical center and hospital being built just a couple miles away. Beautiful beaches at Siesta Key, Anna Maria Island and St. Petersburg can all be reached in under an hour.

Exterior Features

  • Construction Single Family Residence
  • Siding Block, Stucco
  • Roof Concrete, Tile
  • Garage Yes
  • Garage Description Driveway, Garage Door Opener, Off Street, 2 Garage Spaces
  • Water Canal/Lake For Irrigation, Public
  • Sewer Public Sewer

Interior Features

  • Appliances Built-In Oven, Cooktop, Dishwasher, Disposal, Dryer, Exhaust Fan, Microwave, Range Hood, Refrigerator, Tankless Water Heater, Washer
  • Heating Electric
  • Cooling Central Air
  • Basement Slab
  • Year Built 2023

Neighborhood & Schools

  • Subdivision ARTISAN LAKES ESPLANADE PH V SUBPH B & C
  • Elementary School James Tillman Elementary
  • Middle School Buffalo Creek Middle
  • High School Palmetto High

Financial Information

  • Parcel ID 604526859
  • Zoning PDMU

Listing Information

Properties displayed may be listed or sold by various participants in the MLS.