125 burns road

TERRA CEIA, FL 34250

4 BEDS 4-Full BATHS
0.23 AC LOT
Residential - Single Family
Image 1
Bedrooms 4
Total Baths 4
Full Baths 4
Acreage 0.23
Status Off Market
MLS # L4958501
County Manatee
More Info
Category Residential - Single Family
Status Off Market
Acreage 0.23
MLS # L4958501
County Manatee
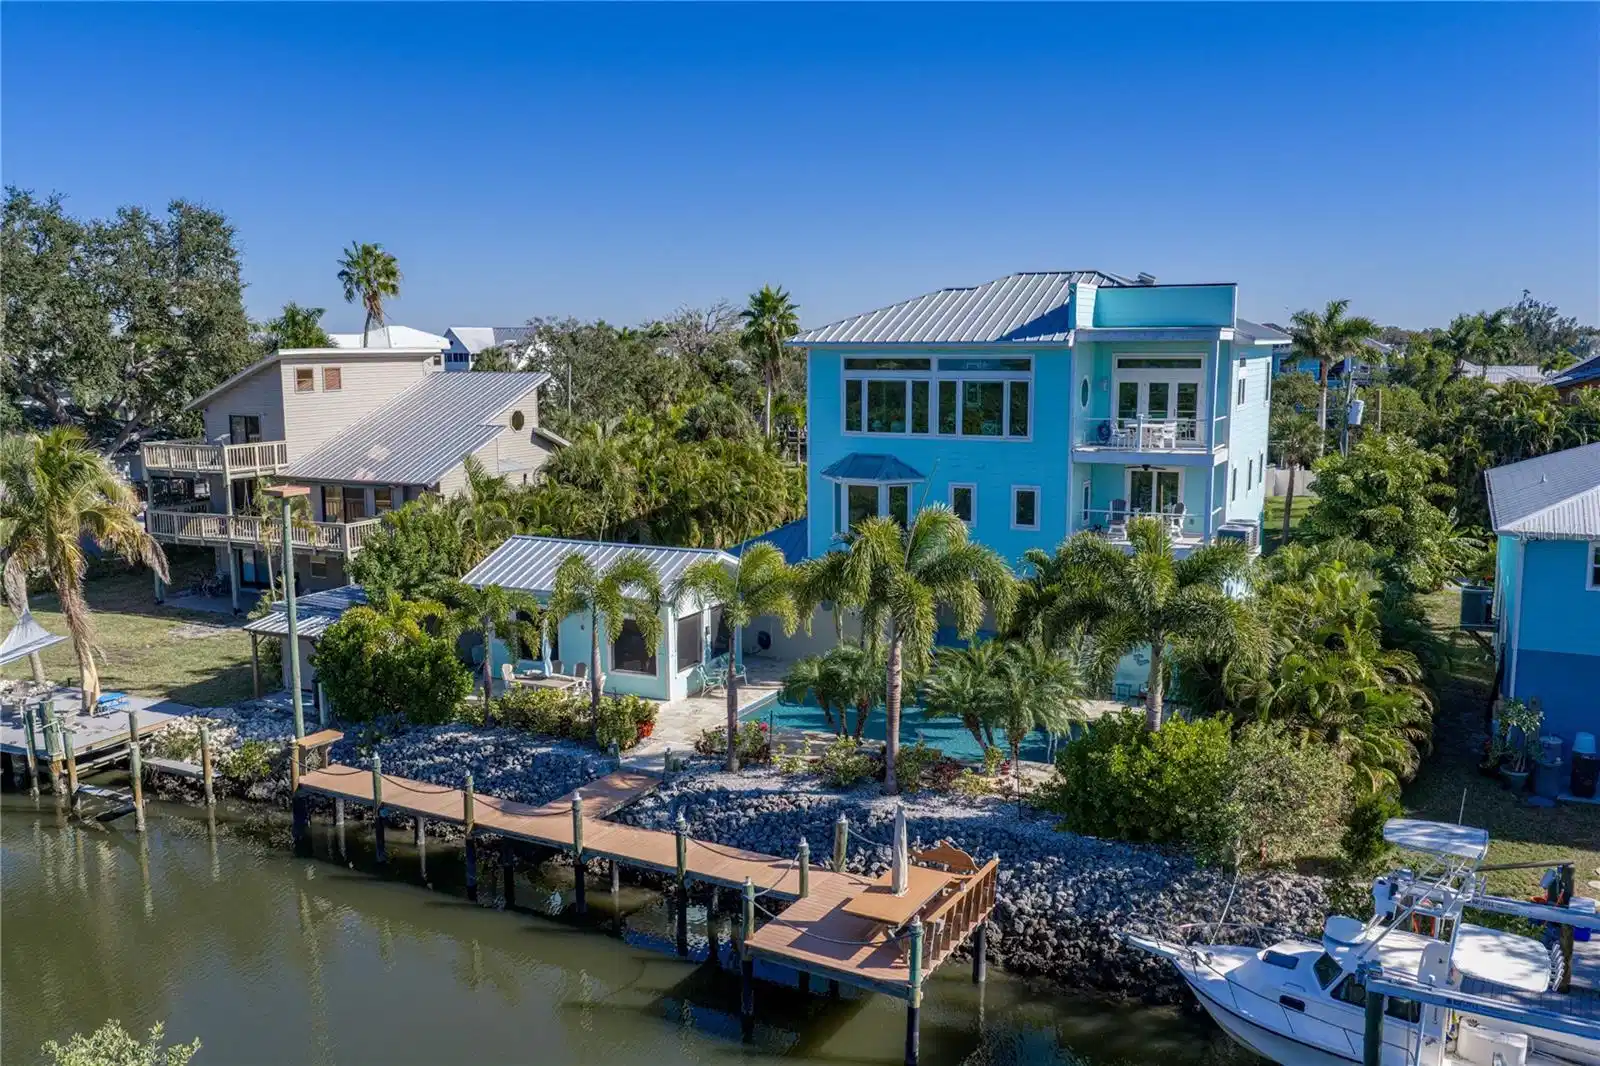
Welcome to an exceptional coastal retreat in the sought-after waterfront community of Terra Ceia, where refined craftsmanship, thoughtful design, and true Florida boating lifestyle come together in perfect harmony. Custom-built in 2020, this four-bedroom, four-bathroom, three-story residence with elevator and a three-car garage offers a rare blend of luxury, functionality, and timeless coastal elegance. From the moment you arrive, the home makes a striking impression with its metal roof, paver driveway, lush landscaping, and a welcoming breezeway that leads to the front double doors with leaded-glass detail. Step inside and you are immediately greeted by travertine floors and Brazilian teak stairs and flooring on all levels. The open-concept main living area seamlessly connects the living room, dining space, and kitchen, with expansive windows framing serene water views and filling the home with natural light. The dining area features beautiful built-in cabinetry and a dry bar, perfect for hosting intimate dinners or larger gatherings. The kitchen is a true showpiece, anchored by a large two-tiered island with bar-style seating and finished with Brazilian quartzite countertops, custom cabinetry, and a walk-in pantry. Coastal teal and white accents, a mosaic tile backsplash with seashell inlay, professional series stainless steel appliances with integrated technology, a built-in ovens, and glass-front cabinets add personality and sophistication. French doors open to a private balcony, ideal for enjoying morning coffee, alfresco meals, or a sunset cocktail with water views as your backdrop. The primary suite is a peaceful retreat, highlighted by a bay window with built-in bench seating and storage, oversized cedar-lined dual walk-in closets with custom organizers, and a beautifully appointed en suite bathroom featuring separate vanities and a bespoke walk-in shower with marble tile and multiple shower heads. A private elevator provides effortless access to all levels of the home, including the additional floors that offer two more bedrooms, 2 full bathrooms, and a dedicated home office—perfect for today’s flexible lifestyles. The in-law suite with its own entrance, private balcony, bathroom, and kitchenette offers incredible versatility for guests, multigenerational living, or a private workspace. Outdoors, the property truly shines. A separate waterfront outdoor pavilion and the backyard is an entertainer’s dream and a personal oasis, complete with an outdoor kitchen, sparkling saltwater pool, and a private 60-foot boat dock with canal access that leads directly out to Tampa Bay. Adding to its appeal, this home was built to the latest hurricane standards, with a metal roof and impact-rated windows. Enjoy convenient access to Tampa International Airport, Sarasota/Bradenton International Airport, with a mix of local and national dining and shopping options. There are quick connections to I-75, I-275, US 41, US 301, and US 19. This is a rare opportunity to own a meticulously designed waterfront home that delivers luxury finishes, exceptional flexibility, and premier boating access in one of Florida’s most distinctive and desirable coastal communities.

Exterior Features

  • Construction Single Family Residence
  • Siding Block, HardiPlank Type, Frame
  • Exterior Cabana, Outdoor Kitchen
  • Roof Metal
  • Garage Yes
  • Garage Description Driveway, Garage Door Opener, Garage Faces Side, Golf Cart Parking, 3 Garage Spaces
  • Water Public
  • Sewer Septic Tank
  • Lot Dimensions 85x120
  • Lot Description In County, Paved

Interior Features

  • Appliances Bar Fridge, Convection Oven, Cooktop, Dishwasher, Disposal, Dryer, Exhaust Fan, Microwave, Other, Range Hood, Refrigerator, Washer
  • Heating Central
  • Cooling Central Air
  • Basement Block, Slab, Stem Wall
  • Fireplaces 1
  • Fireplaces Description Electric
  • Year Built 2020

Neighborhood & Schools

  • Subdivision TERRA CEIA ESTATES
  • Elementary School Palm View Elementary
  • Middle School Lincoln Middle
  • High School Palmetto High

Financial Information

  • Parcel ID 2152300006
  • Zoning PDR/HA/C

Listing Information

Properties displayed may be listed or sold by various participants in the MLS.