
Beach Homes Realty
Enter City, Zip or MLS

76 gulfwinds drive

PALM HARBOR, FL 34683
4 BEDS 4-Full BATHS
0.18 AC LOT
Residential - Single Family
Image 1
Bedrooms 4
Total Baths 4
Full Baths 4
Acreage 0.19
Status Off Market
MLS # TB8437995
County Pinellas
More Info
Category Residential - Single Family
Status Off Market
Acreage 0.19
MLS # TB8437995
County Pinellas
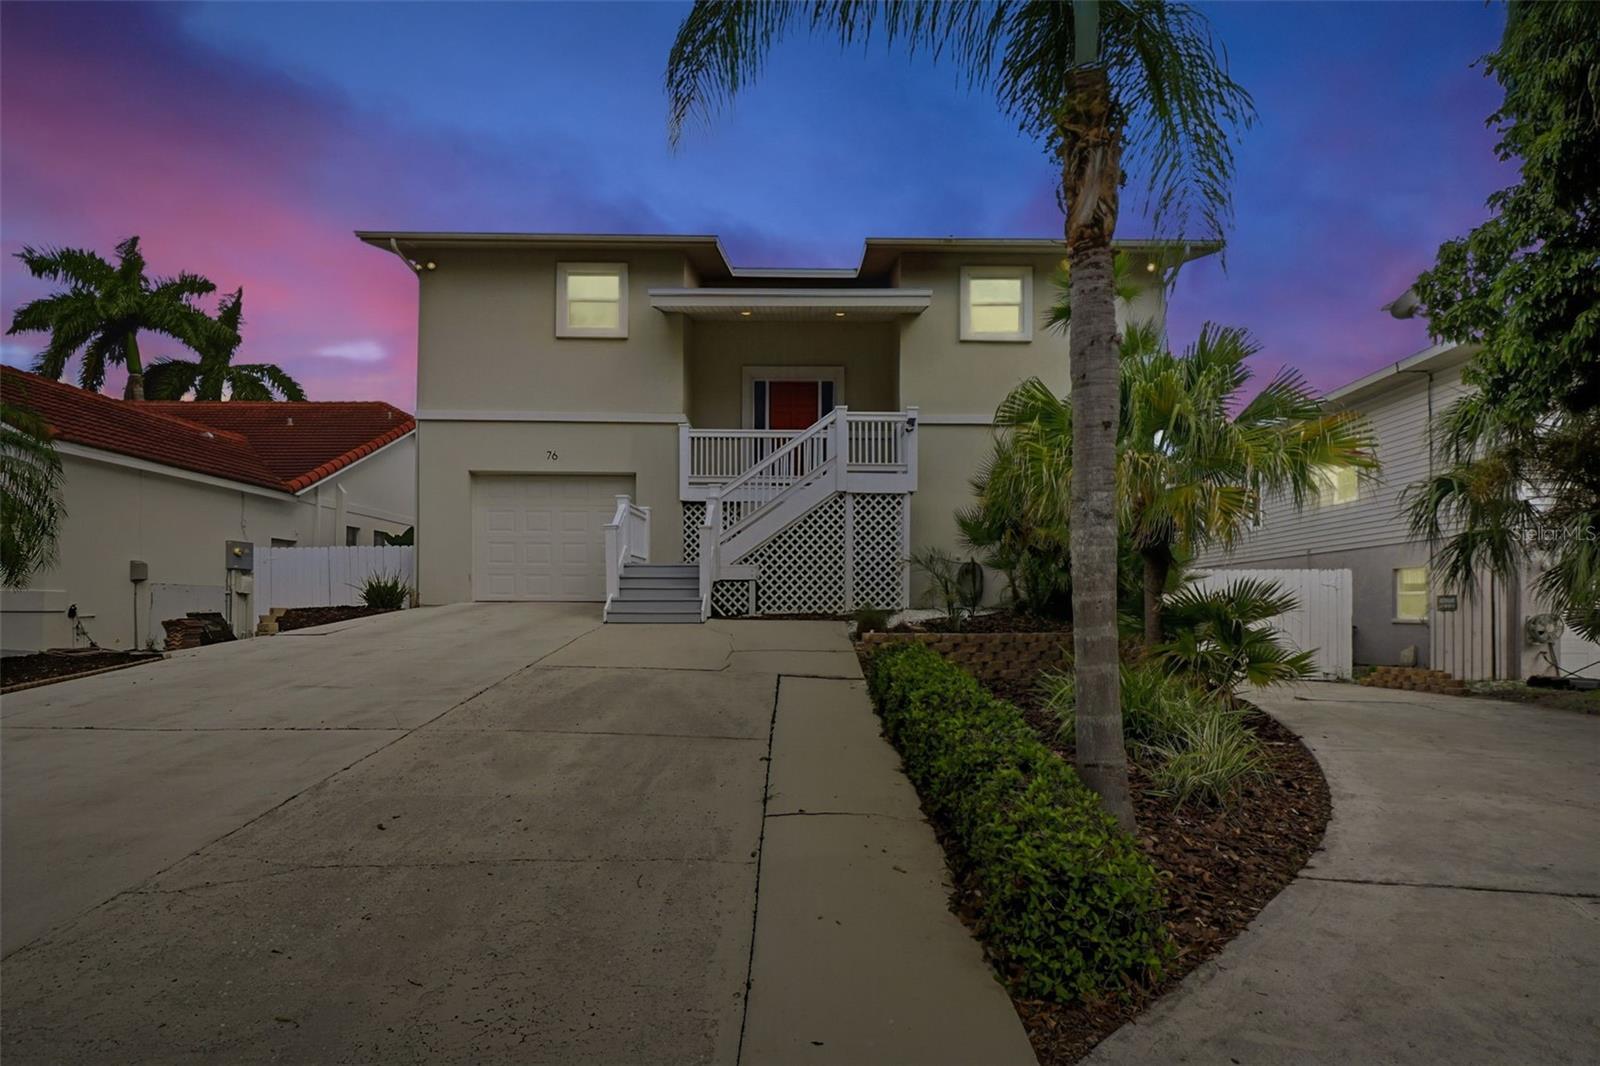
Under contract-accepting backup offers. Welcome to 76 Gulfwinds Drive, a coastal retreat perfectly designed for waterfront living in Palm Harbor in highly sought after Baywood village. Situated on a quiet canal with direct Gulf access, this 4-bedroom, 4-bath home captures the essence of Florida living, blending relaxed charm with thoughtful updates throughout. From the moment you arrive, the home’s inviting curb appeal and new roof (2024) set the tone for a move-in-ready experience. A long, wide driveway offers ample parking for multiple vehicles or a boat trailer, and tropical landscaping frames the front entry with lush palms and mature greenery. Inside, natural light fills the open main living area through sliding glass doors that lead out to the expansive screened-in upper porch. The interior features warm hardwood floors, vaulted ceilings, and built-in shelving that adds both personality and functionality. The open-concept flow connects the living room, dining space, and kitchen, ideal for entertaining or enjoying quiet evenings at home. The kitchen is both stylish and practical, featuring updated butcher block countertops, stainless steel appliances, and plenty of cabinet storage. A pass-through breakfast bar opens to the living area, creating a natural gathering spot for family and guests. The primary suite is a serene retreat, complete with a spacious sitting area or office nook that opens directly to the back porch through plantation shutters, perfect for morning coffee or evening relaxation. The ensuite bath includes double vanities and generous closet space. Three additional bedrooms and baths offer flexibility for guests, children, or multi-generational living. Step outside and you’ll find the true highlight of this home; an incredible waterfront backyard built for the coastal lifestyle. The large screened-in upper porch provides panoramic views of the canal and surrounding palm trees, while the lower covered patio offers a shaded space for grilling, reading, or hosting gatherings. The tropical landscaping continues down to your private dock and covered boat lift, where your boat will always be ready for your next adventure. Whether you’re cruising to the Intracoastal Waterway, fishing the flats, or heading straight to the Gulf of Mexico, this location delivers direct access to open water without sacrificing the comfort of a quiet neighborhood setting. The boathouse features a newer metal roof, 6,500 lb. lift along 60 ft. of canal frontage, and ample deck space for lounging waterside. There’s even space to relax in the hammock under the shade or enjoy the evening glow of string lights reflecting off the water. Additional highlights include dual A/C units (2018), updated retaining wall landscaping, a fenced side yard, and an exclusive neighborhood boat ramp just two blocks away, available only to select homes in the community. This house never flooded in the hurricane and is in proximity to beaches, parks, marinas, and restaurants make this location one of the area’s best-kept secrets. Whether you’re looking for a year-round residence, a family coastal escape, or the perfect place to dock your boat and watch the sunset, 76 Gulfwinds Drive is ready to welcome you home.
Location not available
Listing
Street
Satellite

Exterior Features

  • Construction Single Family Residence
  • Siding Block, Stucco, Frame
  • Exterior Boat House
  • Roof Shingle
  • Garage Yes
  • Garage Description Boat, Curb Parking, Driveway, Garage Door Opener, Golf Cart Parking, Guest, On Street, Parking Pad, 1 Garage Spaces
  • Water Public
  • Sewer Public Sewer
  • Lot Dimensions 60x107
  • Lot Description Flood Insurance Required, FloodZone, Landscaped

Interior Features

  • Appliances Disposal, Electric Water Heater, Microwave, Range, Range Hood, Refrigerator
  • Heating Electric
  • Cooling Central Air
  • Basement Slab
  • Year Built 1981

Neighborhood & Schools

  • Subdivision BAYWOOD VILLAGE SEC 5
  • Elementary School Sutherland Elementary-PN
  • Middle School Tarpon Springs Middle-PN
  • High School Tarpon Springs High-PN

Financial Information

  • Parcel ID 23-27-15-05869-000-0760
  • Zoning R-3

Listing Information

Properties displayed may be listed or sold by various participants in the MLS.
