
Beach Homes Realty
Enter City, Zip or MLS

351 pennsylvania

PALM HARBOR, FL 34683
3 BEDS 2-Full 1-Half BATHS
0.18 AC LOT
Residential - Single Family
Image 1
Bedrooms 3
Total Baths 3
Full Baths 2
Acreage 0.18
Status Off Market
MLS # U8187575
County Pinellas
More Info
Category Residential - Single Family
Status Off Market
Acreage 0.18
MLS # U8187575
County Pinellas
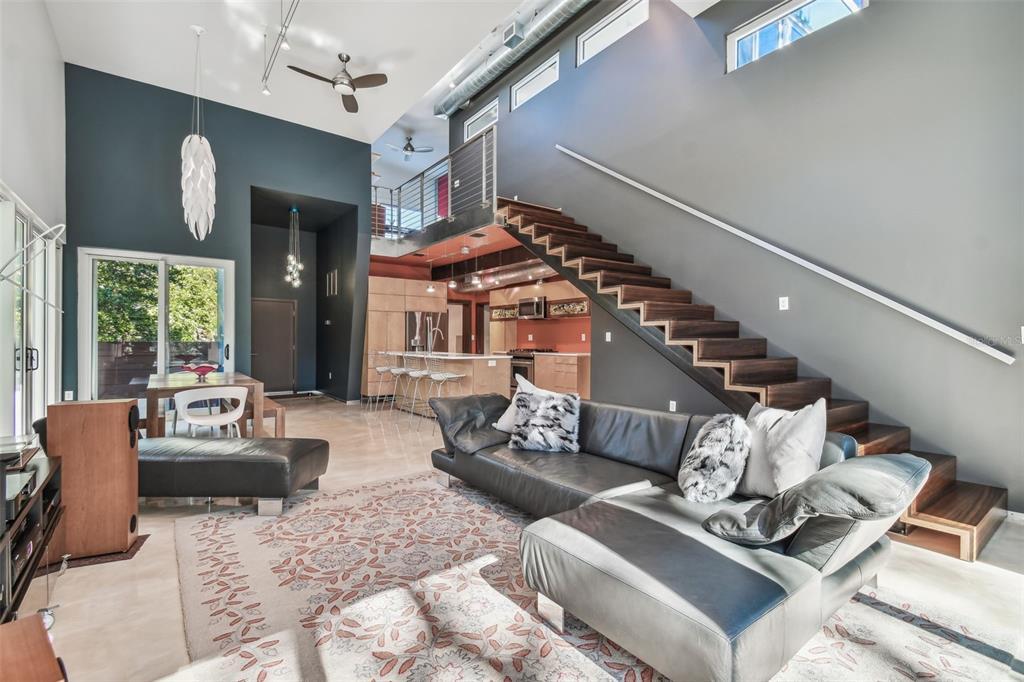
A one-of-a-kind, Ultra-modern 3 bedroom, 2.5 bathroom luxury home in one of Tampa Bay’s best coastal neighborhoods, Ozona (Palm Harbor). Designed by the celebrated, local architecture firm, Mesh Architecture (Jovica Milic, Principal of Mesh Design), it boasts an open floor plan bringing the outside in with large Traco impact sliding doors throughout. The breathtaking landscape was designed by Hort and Soul using Florida native plants. There is an irrigation system connected to a well on the property. Ensuring the utmost safety, the home is NOT located in a flood zone and was built using poured concrete and steel rebar that is designed to withstand 250 MPH winds. The safe and strong construction provides for quiet interiors. The interior and exterior features of the home were designed and created by Jovica Milic and his team. The exterior overhangs are made from stainless steel. The custom built exterior shower is made from Ipe hardwood. The custom designed six foot wooden privacy fence was built using cypress wood and aluminum posts for longevity. There are four patios on the first floor that are each accessed via oversized sliding glass doors; as well as a garden seating area. There are two patios on the second floor. The front upper patio is 21.5 by 19 feet in size. The rear patio overlooks the lush grounds. The garage floor has a protective resin coating and the walls are finished. The two car garage door is insulated and hurricane approved. Whole house Pelican water filtration and softening system. Two energy star Trane A/C units were installed in 2022. Both A/C units have ultraviolet filtration. This energy efficient home was designed for both beauty and comfort. This home was designed to maximize usable square footage and minimize energy usage. Several appliances are powered by natural gas including the Rinnai tankless water heater, outdoor grill, kitchen range, and clothes dryer. Seller prefers to sell this home furnished, but not required. The flooring on the first floor is a poured resin with a protective top coat. This floor is beautiful and easy to maintain. The height of the ceiling in the living and dining area is almost 16 feet. All other rooms have a minimum of 9 foot ceilings. The first floor has a laundry room, two bedrooms, bathroom, kitchen, dining and living areas. The laundry room has built in cabinetry, a utility sink and a laundry shoot that originates in the owner’s bathroom. The walls of the first floor shower use a fiber cement product from Eco-Cem. There are unique resin panels created by a local artist in the kitchen cabinetry. Each room has internet wiring. This provides for users that must connect via hardwire and not wireless internet. There is custom cabinetry in each room, including the bedrooms which have built in drawers and shelving with beautiful inlaid wood closet panels. The flooring on the second level is made from birch wood. The owner’s bathroom was remodeled in 2020. It has a luxurious double shower and a Duravit corner bath tub. All plumbing fixtures are Kohler. The owner’s bedroom has a built-in custom king sized bed. The lofted office area has built in custom designed office furniture and shelves. The artistic floating staircase is made of Padauk and birch woods.
Location not available
Listing
Street
Satellite

Exterior Features

  • Construction Single Family Residence
  • Siding Concrete
  • Roof Membrane
  • Garage No
  • Water Public
  • Sewer Public Sewer
  • Lot Dimensions 50x153

Interior Features

  • Appliances Cooktop, Dishwasher, Disposal, Dryer, Freezer, Gas Water Heater, Microwave, Range, Refrigerator, Tankless Water Heater, Washer, Water Filtration System, Water Softener
  • Heating Heat Pump
  • Cooling Central Air
  • Basement Slab
  • Year Built 2008

Neighborhood & Schools

  • Subdivision MILARDS SUB OF OZONA
  • Elementary School Ozona Elementary-PN
  • Middle School Palm Harbor Middle-PN
  • High School Palm Harbor Univ High-PN

Financial Information

  • Parcel ID 02-28-15-57888-000-0040
  • Zoning R-4

Listing Information

Properties displayed may be listed or sold by various participants in the MLS.
