
Beach Homes Realty
Enter City, Zip or MLS

46 sea vista drive

PALM COAST, FL 32137
3 BEDS 3-Full BATHS
0.1 AC LOT
Residential - Single Family
Image 1
Bedrooms 3
Total Baths 3
Full Baths 3
Acreage 0.11
Status Off Market
MLS # T3472653
County Flagler
More Info
Category Residential - Single Family
Status Off Market
Acreage 0.11
MLS # T3472653
County Flagler
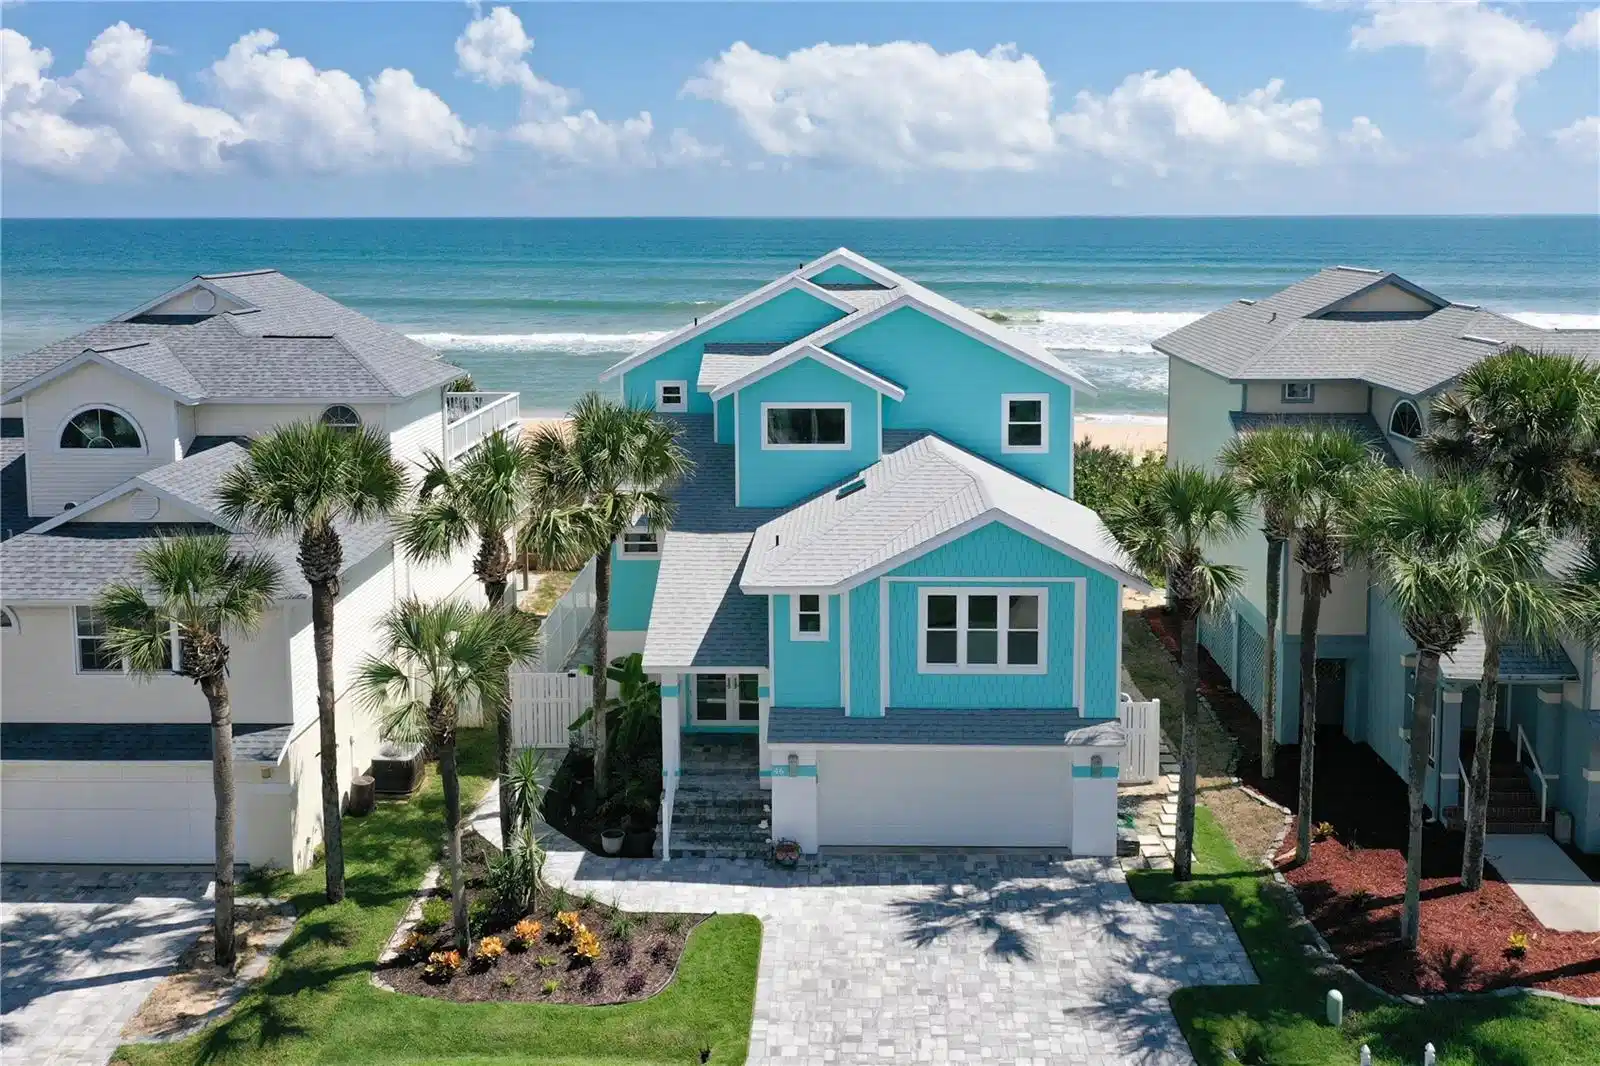
Under contract-accepting backup offers. Prepare to be captivated by this Key West style masterpiece with direct oceanfront views and unparalleled renovations with the finest materials and craftsmanship leaving no detail overlooked. While reimagining the floor plan a three-level ELEVATOR was added in addition to replacing all the electrical, HVAC, plumbing, hot water heater, foam insulation, roof and PGT Winguard windows and doors were installed to ensure peace of mind for years to come. Redesigned with an open concept, this home is a haven for those who love to entertain. Dim the lights in the family room and turn on your 74 inch electric fireplace and relax and enjoy the sound of the waves. The gourmet kitchen has top of the line GE Monogram appliances, a10-foot island and an abundance of storage . With three bedrooms and three bathrooms two which are oversized luxury suites with spa-like baths, walk-in closets and breathtaking ocean views. The owners suite on the third floor has spectacular ocean views, a steam shower and an oversized soaking tub. The three-car tandem garage provides generous space for your vehicles, boat and beach toys. Additionally there is a flex room that can be used as an office or game room with a separate exterior entrance. Your dream coastal experience is further elevated by not one, but three new TREX decks. There is a large covered deck connected to your private walkover to the beach, an engineered deck for a hot tub and a private deck adjoining the third floor owners suite. An outdoor shower adds convenience for beach goers. The property's exterior is equally impressive with a new expanded paver driveway to include a golf cart pad, a walkway leading to your lower patio, beautiful hardi board siding complemented with smooth stucco and a fenced in yard. As part of the Sea Colony community you'll have access to the oceanfront clubhouse, oceanfront pool and hot tub. This remarkable property redefines the essence of coastal living offering you the home you've been looking for and the option to transfer the original flood insurance policy to the new owners. The square footage of the Property has not been measured by Seller, Seller’s agents, or Broker (including square footage of the lot and home), and the square footage and other information quoted on any marketing tools such as advertisements, brochures, MLS data, websites and any other information provided based on information supplied by Seller or Broker is deemed approximate and not guaranteed. Buyer further acknowledges that Buyer shall not rely upon any such square footage and other information quoted on any marketing tools are not representations and/or warranties of Seller, Seller’s agents, or Broker.
Location not available
Listing
Street
Satellite

Exterior Features

  • Construction Single Family Residence
  • Siding Wood Frame
  • Roof Shingle
  • Garage No
  • Water Public
  • Sewer Public Sewer

Interior Features

  • Appliances Dishwasher, Disposal, Dryer, Microwave, Range, Refrigerator, Washer
  • Heating None
  • Cooling Central Air
  • Basement Stilt/On Piling
  • Fireplaces 1
  • Fireplaces Description Electric
  • Year Built 1987

Neighborhood & Schools

  • Subdivision SEA COLONY SUB

Financial Information

  • Parcel ID 20-10-31-5365-00010-3410
  • Zoning PUD

Listing Information

Properties displayed may be listed or sold by various participants in the MLS.
