
Beach Homes Realty
Enter City, Zip or MLS

455 riverfront drive

PALM COAST, FL 32137
3 BEDS 3-Full BATHS
0.05 AC LOT
Residential - Condo
Image 1
Bedrooms 3
Total Baths 3
Full Baths 3
Acreage 0.05
Status Off Market
MLS # FC303766
County Flagler
More Info
Category Residential - Condo
Status Off Market
Acreage 0.05
MLS # FC303766
County Flagler
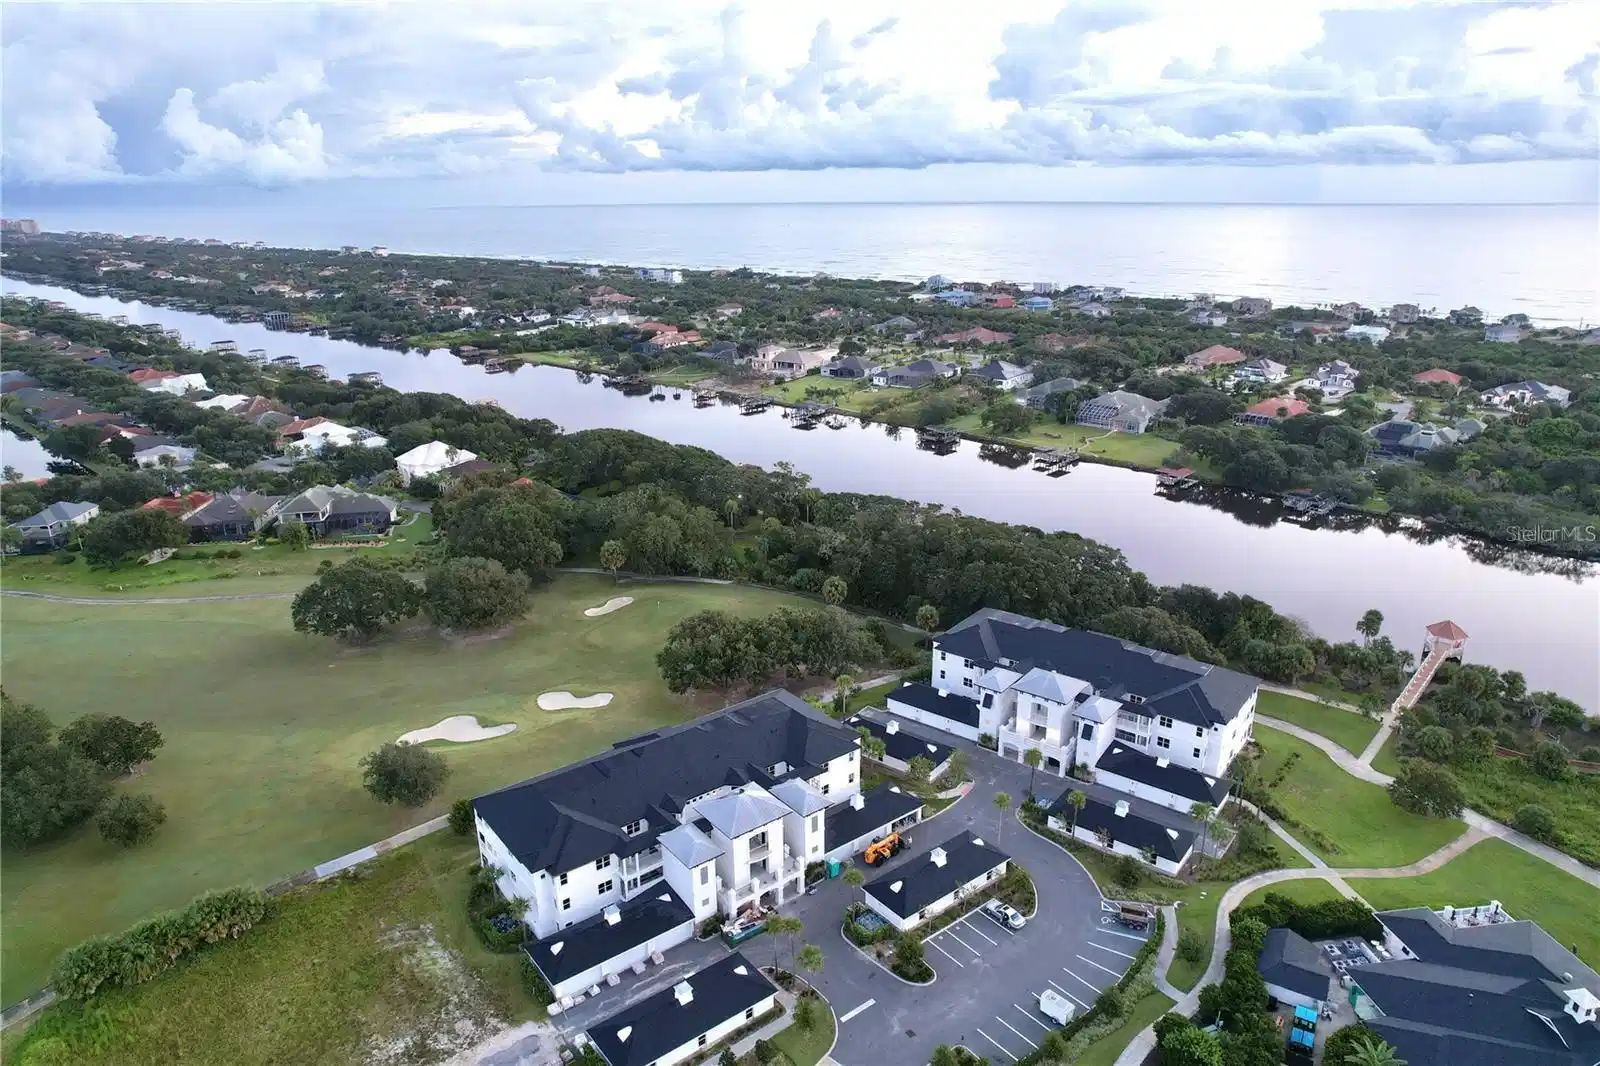
One or more photo(s) has been virtually staged. GRAND VISTA LUXURY CONDOS NOW OPEN! 2nd floor corner unit, The Oakmont model is the largest of the units and sets a new standard for elegance and comfort. Nestled parallel to the picturesque Intracoastal waterway, this condominium offers breathtaking views and unparalleled convenience, being situated on the Grand Haven golf course just steps away from the clubhouse. Boasting a spacious 2,167 square feet, this residence features 3 bedrooms and 3 bathrooms, providing an expansive and masterfully designed living space. Step into modern European-inspired interiors where every detail has been carefully curated. From the hand-picked fixtures, including lighting and hardware, to the luxury vinyl plank flooring that graces the main living areas and bedrooms, and the porcelain tile adorning the bathrooms, the attention to detail is evident. With 10-foot ceilings, 7-inch baseboards, tray ceilings, and crown molding throughout, the aesthetic appeal is truly unmatched. All windows and slider doors are high impact, ensuring both safety and tranquility. The heart of the home is the gourmet kitchen, adorned with high-quality European wood grain cabinets, deep pull-out drawers, a pantry, and stainless-steel GE appliances. The luxury quartz countertops and custom Italian tile backsplash add an extra layer of sophistication. The adjacent formal dining room, along with the cozy eat-in cafe area, provides versatile options for dining and entertaining. A private 2-car garage and a screened-in patio add additional spaces for relaxation and storage. The main hallway features a convenient coat closet, and each guest bedroom is generously sized, with one boasting an ensuite bathroom adorned with beautiful tile work and a walk-in closet featuring custom built-in shelving. The master suite is a sanctuary of indulgence, featuring two closets, one being a walk-in, both designed with custom built-in shelving. The master bathroom is a spa-like retreat, showcasing a deep freestanding soaking tub, an incredible floor-to-ceiling walk-in tile shower, a separate water closet, and dual vanities.Practicality meets luxury in the laundry room, equipped with a washer, dryer, sink, and ample storage. Beyond the confines of the condo, residents can enjoy a plethora of community amenities, including a pool, fitness center, cafe, tennis courts, volleyball, basketball, bocce, croquet, and pickle-ball. Indulge in a lifestyle of luxury, where meticulous design meets unparalleled convenience, at the Oakmont in Grand Vista. Your dream home awaits, offering not just a residence, but an experience that elevates everyday living to extraordinary heights. **The photos provided depict a staged model unit located on the ground floor. Please note that this specific unit is currently unfurnished, and the views may differ from those shown in the images.**
Location not available
Listing
Street
Satellite

Exterior Features

  • Construction Condominium
  • Siding Block
  • Exterior Gazebo
  • Roof Shingle
  • Garage Yes
  • Garage Description Garage Door Opener, Ground Level, 2 Garage Spaces
  • Water Public
  • Sewer Public Sewer
  • Lot Description Cul-De-Sac, Near Golf Course

Interior Features

  • Appliances Convection Oven, Cooktop, Dishwasher, Disposal, Microwave, Range Hood, Refrigerator
  • Heating Central
  • Cooling Central Air
  • Basement Slab
  • Year Built 2024

Neighborhood & Schools

  • Subdivision GRAND VISTA CONDOS/GRAND HAVEN

Financial Information

  • Parcel ID 22-11-31-3995-00C10-A201
  • Zoning MPD

Listing Information

Properties displayed may be listed or sold by various participants in the MLS.
