
Beach Homes Realty
Enter City, Zip or MLS

23 ocean ridge boulevard n

PALM COAST, FL 32137
$2,295,000

5 BEDS 4 BATHS
3,583 SQFT0.17 AC LOT
Residential - Single Family
Image 1
Image 2
Image 3
Image 4
Bedrooms 5
Total Baths 4
Full Baths 4
Square Feet 3583
Acreage 0.17
Status Active
MLS # FC315124
County Flagler
More Info
Category Residential - Single Family
Status Active
Square Feet 3583
Acreage 0.17
MLS # FC315124
County Flagler
Listed By: Listing Agent Luke O'Reilly
HAMMOCK REAL ESTATE GROUP - (386) 246-9934
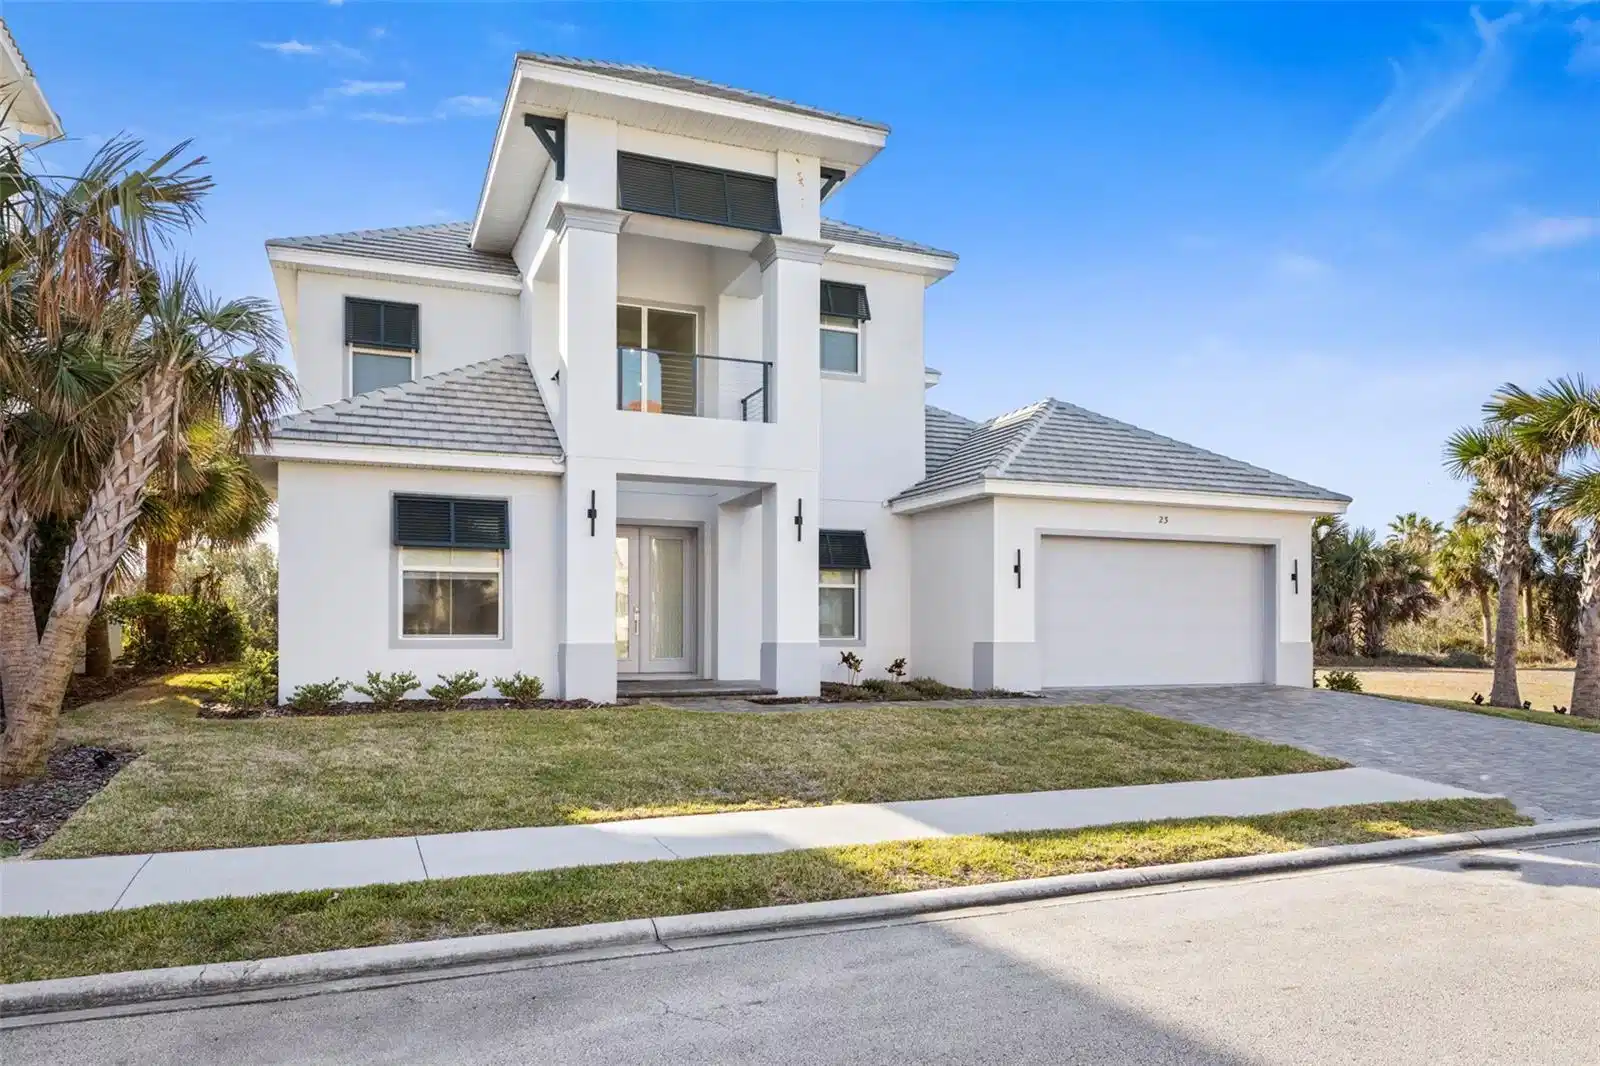
One or more photo(s) has been virtually staged. A Bright, Modern Coastal Canvas | Across from the Ocean-Welcome to a rare opportunity to own a crisp, white, coastal contemporary home directly across from the Atlantic, where architecture, light, and location create the ultimate blank slate for a buyer to make entirely their own. From the moment you arrive, the home’s clean-lined exterior, coastal roof profile, and symmetrical façade set a modern, understated tone. A paved driveway leads to a thoughtfully designed garage that immediately signals this home was built with intention—not just aesthetics. Inside, the home is flooded with natural light, soaring ceilings, and an open, airy layout finished in a cohesive palette of white, soft neutrals, and warm wood flooring. The main living area features expansive gathering space, a stone-accent linear fireplace, and large sliders that connect seamlessly to the outdoor living areas, creating an effortless indoor-outdoor flow. The kitchen is a showpiece of simplicity and function—bright white cabinetry, quartz countertops, a waterfall-edge island, and sleek modern appliances create a space that is both timeless and adaptable. Pendant lighting and clean sightlines into the living area make it ideal for entertaining while still feeling calm and uncluttered. The primary bedroom is conveniently located on the first floor and has views over a preserve, ensuring maximum privacy while enjoying the natural scenery. The primary bathroom continues the spa-like aesthetic, featuring a freestanding soaking tub, oversized walk-in shower with designer tile, and dual vanity with integrated lighting—a serene retreat wrapped in white and stone textures. Upstairs, three additional bedrooms, a media room, and a large open loft currently offers incredible flexibility. With abundant natural light, tile-plank flooring, and generous square footage, this space easily transforms into a media room, studio, additional lounge, or creative workspace—another opportunity for personalization. Outdoor living is equally compelling. The screened pool and spa provide privacy and year-round enjoyment, framed by preserve views and filtered sunlight. Whether lounging poolside or hosting guests, the space feels quiet, coastal, and intentionally designed. Just steps away, the Atlantic Ocean is directly across the street, with nearby beach walkovers offering effortless access to miles of pristine shoreline—morning walks, sunset views, and ocean breezes become part of daily life. The garage is truly special and designed with car enthusiasts in mind. Featuring enhanced lighting, finished flooring, generous depth, and a layout suitable for specialty vehicles or lifts, this space goes far beyond standard storage. Whether housing a collection, creating a workshop, or accommodating performance vehicles, the garage delivers flexibility and function rarely found in coastal homes. Set within a private, gated coastal community, this home offers the freedom of a modern, move-in-ready foundation—without imposing a specific style or aesthetic. Bright, white, and intentionally neutral, it invites the next owner to bring their vision, furnishings, and personality. A rare coastal canvas. A prime ocean-side location. A home that adapts to you—not the other way around. Seller financing available!
Location not available
Listing
Street
Satellite

Exterior Features

  • Construction Single Family Residence
  • Siding Block, Concrete, Stucco, Frame
  • Roof Tile
  • Garage Yes
  • Garage Description 3 Garage Spaces
  • Water Public
  • Sewer Public Sewer

Interior Features

  • Appliances Convection Oven, Cooktop, Dishwasher, Disposal, Dryer, Freezer, Microwave, Range, Range Hood, Refrigerator
  • Heating Central, Electric
  • Cooling Central Air
  • Basement Block, Slab
  • Fireplaces 1
  • Fireplaces Description Decorative, Electric, Family Room, Stone
  • Living Area 3,583 SQFT
  • Year Built 2024

Neighborhood & Schools

  • Subdivision OCEAN RIDGE SUB

Financial Information

  • Parcel ID 04-11-31-4900-00000-0120
  • Zoning PUD

Additional Services

Internet Service Providers

Listing Information

Listing Provided Courtesy of HAMMOCK REAL ESTATE GROUP - (386) 246-9934
Listings courtesy of the My Florida Regional MLS DBA Stellar MLS as distributed by MLS GRID.

IDX information is provided exclusively for consumers’ personal noncommercial use, that it may not be used for any purpose other than to identify prospective properties consumers may be interestedin purchasing, that the data is deemed reliable but is not guaranteed by MLS GRID, and that the use of the MLS GRID Data may be subject to an end user license agreement prescribed by the Member Participant's applicable MLS if any and as amended from time to time. MLS GRID may, at its discretion, require use of other disclaimers as necessary to protect Member Participant, and/or their MLS from liability.

Based on information submitted to the MLS GRID as of 07/05/2026 09:33:11 UTC. All data is obtained from various sources and may not have been verified by broker or MLS GRID. Supplied Open House Information is subject to change without notice. All information should be independently reviewed and verified for accuracy. Properties may or may not be listed by the office/agent presenting the information.

The Digital Millennium Copyright Act of 1998, 17 U.S.C. § 512 (the "DMCA") provides recourse for copyright owners who believe that material appearing on the Internet infringes their rights under U.S. copyright law. If you believe in good faith that any content or material made available in connection with our website or services infringes your copyright, you (or your agent) may send us a notice requesting that the content or material be removed, or access to it blocked. Notices must be sent in writing by email to: DMCAnotice@MLSGrid.com.

The DMCA requires that your notice of alleged copyright infringement include the following information: (1) description of the copyrighted work that is the subject of claimed infringement; (2) description of the alleged infringing content and information sufficient to permit us to locate the content; (3) contact information for you, including your address, telephone number and email address; (4) a statement by you that you have a good faith belief that the content in the manner complained of is not authorized by the copyright owner, or its agent, or by the operation of any law; (5) a statement by you, signed under penalty of perjury, that the information in the notification is accurate and that you have the authority to enforce the copyrights that are claimed to be infringed; and (6) a physical or electronic signature of the copyright owner or a person authorized to act on the copyright owner’s behalf. Failure to include all of the above information may result in the delay of the processing of your complaint.

© 2026 My Florida Regional MLS DBA Stellar MLS.
Listing data is current as of 07/05/2026.

Contact Our Agent

By clicking “Submit,” I agree to be contacted by Lake Homes Realty, LLC, its affiliates, and real estate professionals via call, text, and email for real estate services. This includes by automated means, even if your number is on a federal, state, or our internal Do Not Call list. To opt out, you can reply "stop" at any time or reply "help" for assistance. You can also click the unsubscribe link in the emails. Message and data rates may apply. Message frequency may vary. You also agree to our Terms of Use and Privacy Policy.
