
Beach Homes Realty
Enter City, Zip or MLS

750 anna hope lane

OSPREY, FL 34229
4 BEDS 2-Full BATHS
0.2 AC LOT
Residential - Single Family
Image 1
Bedrooms 4
Total Baths 2
Full Baths 2
Acreage 0.2
Status Off Market
MLS # A4651227
County Sarasota
More Info
Category Residential - Single Family
Status Off Market
Acreage 0.2
MLS # A4651227
County Sarasota
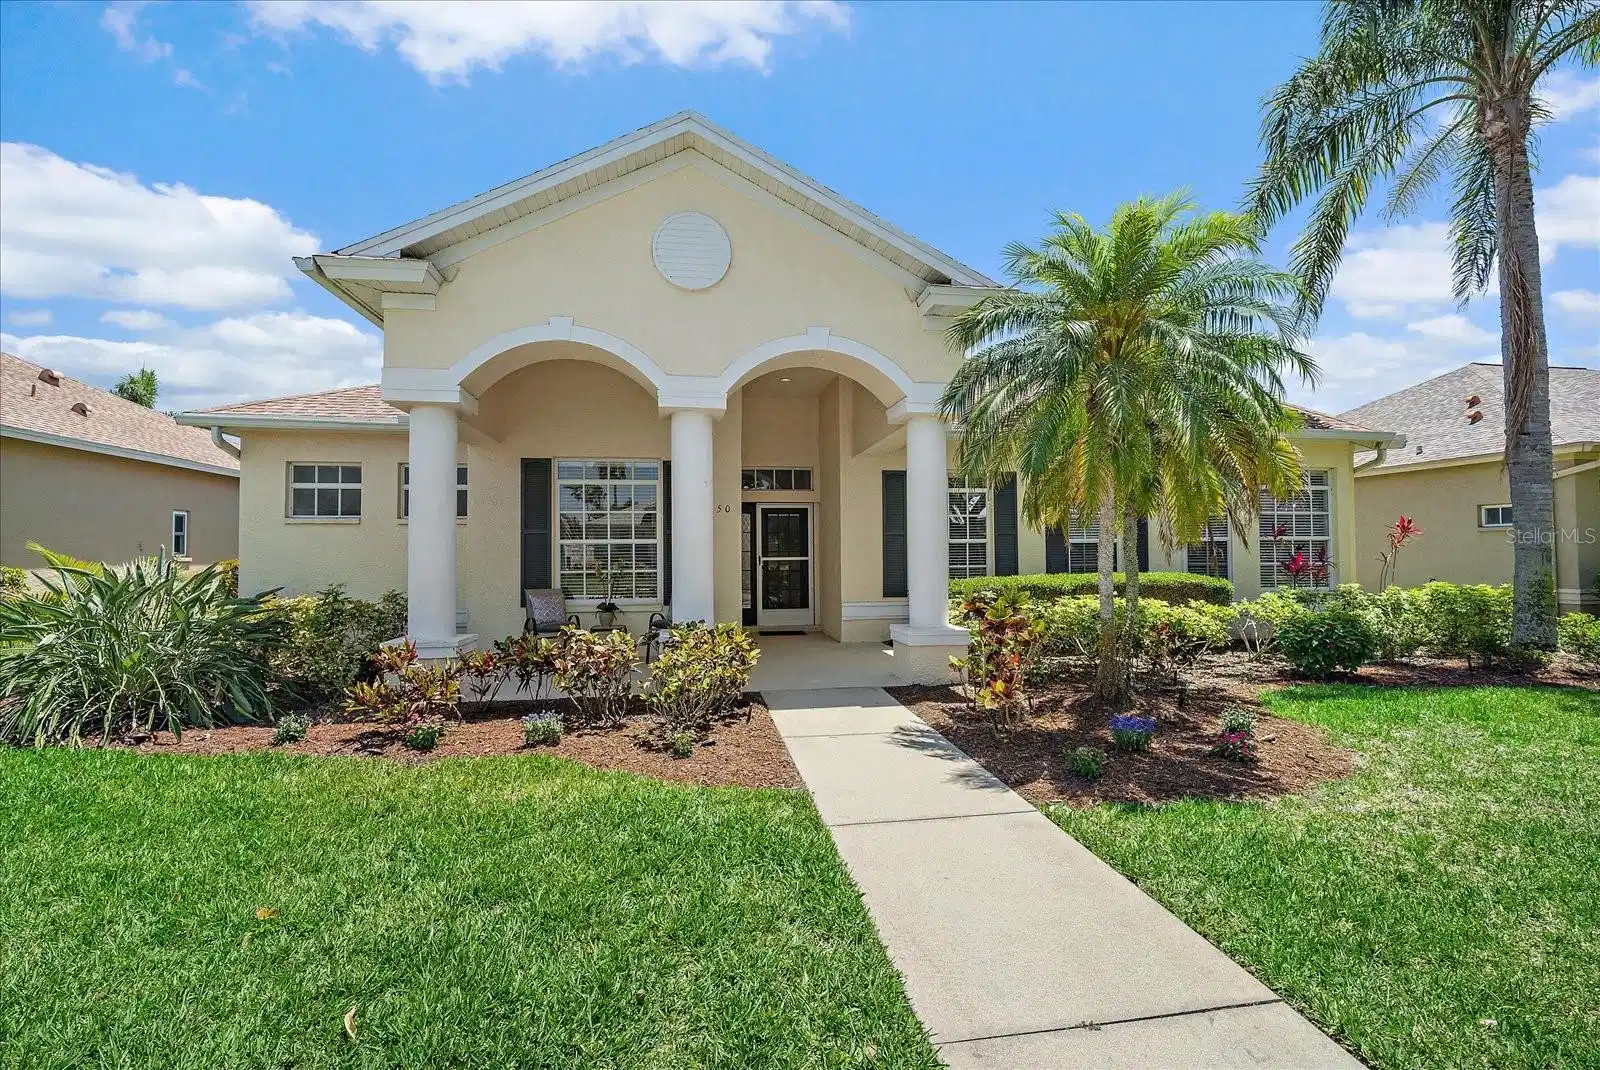
Impeccable style and effortless grace define this Rivendell home, which stands as a testament to refined living. Nestled in the serene beauty of Osprey, this four-bedroom property is bathed in soft sunlight and encapsulates the tranquility of its surroundings. The architectural brilliance of this residence is evident as soon as you step inside, greeted by a sprawling great room that serves as the heart of the home. This expansive area is perfect for entertaining guests, with ample space for gatherings large and small. The great room seamlessly flows into the lanai and pool area through sliding glass doors, creating an indoor-outdoor living experience that is both luxurious and practical. Whether hosting a summer barbecue or enjoying a quiet evening by the pool, the ease of access ensures that every occasion is enriched by the beauty of the surroundings. The home features a remarkable primary bedroom suite, a sanctuary of relaxation and sophistication. This suite is thoughtfully designed with ample space, allowing for a private retreat that includes a spacious bedroom, a well-appointed bathroom, and generous walk-in closets. Large windows invite natural light, creating a warm and inviting ambiance that is perfect for unwinding after a long day. Complementing the primary suite are three elegant guest suites, each offering a unique blend of comfort and utility. These suites are perfect for accommodating family and friends, ensuring that visitors feel right at home. Alternatively, they can be transformed into remote office spaces, providing a quiet and productive environment for those who work from home. The versatility of these rooms is a testament to the thoughtful design that caters to various lifestyle needs. Beyond the individual rooms, the home's layout promotes a seamless flow between spaces, enhancing the overall living experience. The kitchen, equipped with state-of-the-art appliances and stylish countertops, is a chef's dream. Its proximity to the great room ensures that meal preparation and socializing go hand in hand. Adjacent to the kitchen is a cozy dining room, where intimate family meals and festive dinners can be enjoyed. The strategic placement of this space ensures that every meal is accompanied by delightful views and a welcoming atmosphere. The outdoor area, including the lanai and heated pool, are designed to be extensions of the indoor living spaces. The lanai, sheltered and equipped for various weather conditions, is perfect for outdoor dining or simply lounging with a book. The pool area, surrounded by lush landscaping, offers a refreshing escape all year round. The finishing touch is the rear-entry, two-car attached garage, a haven for any vehicle enthusiast. The garage is designed not just for parking but also for maximizing storage space, with ample ceiling rack storage that provides a practical solution for organizing tools, seasonal decorations, and sports equipment. The convenience of this space ensures that everything has its place, making it easy to maintain an orderly and clutter-free environment. Situated conveniently between Sarasota and Venice, this Rivendell home is minutes away from the top-rated Pine View School, making it an excellent choice for families. Additionally, magnificent white sandy beaches, vibrant arts and culture scenes, shopping, and the incredible Oscar Scherer State Park are all within easy reach.
Location not available
Listing
Street
Satellite

Exterior Features

  • Construction Single Family Residence
  • Siding Block, Stucco
  • Roof Shingle
  • Garage Yes
  • Garage Description Driveway, Garage Door Opener, Garage Faces Rear, 2 Garage Spaces
  • Water Public
  • Sewer Public Sewer
  • Lot Description In County, Landscaped, Level, Sidewalk, Paved

Interior Features

  • Appliances Dishwasher, Disposal, Dryer, Electric Water Heater, Microwave, Range, Refrigerator, Washer
  • Heating Central, Electric
  • Cooling Central Air
  • Basement Slab
  • Year Built 2000

Neighborhood & Schools

  • Subdivision RIVENDELL
  • Elementary School Laurel Nokomis Elementary
  • Middle School Sarasota Middle
  • High School Venice Senior High

Financial Information

  • Parcel ID 0150150024
  • Zoning RSF1

Listing Information

Properties displayed may be listed or sold by various participants in the MLS.
