
2627 john anderson

ORMOND BEACH, FL 32176
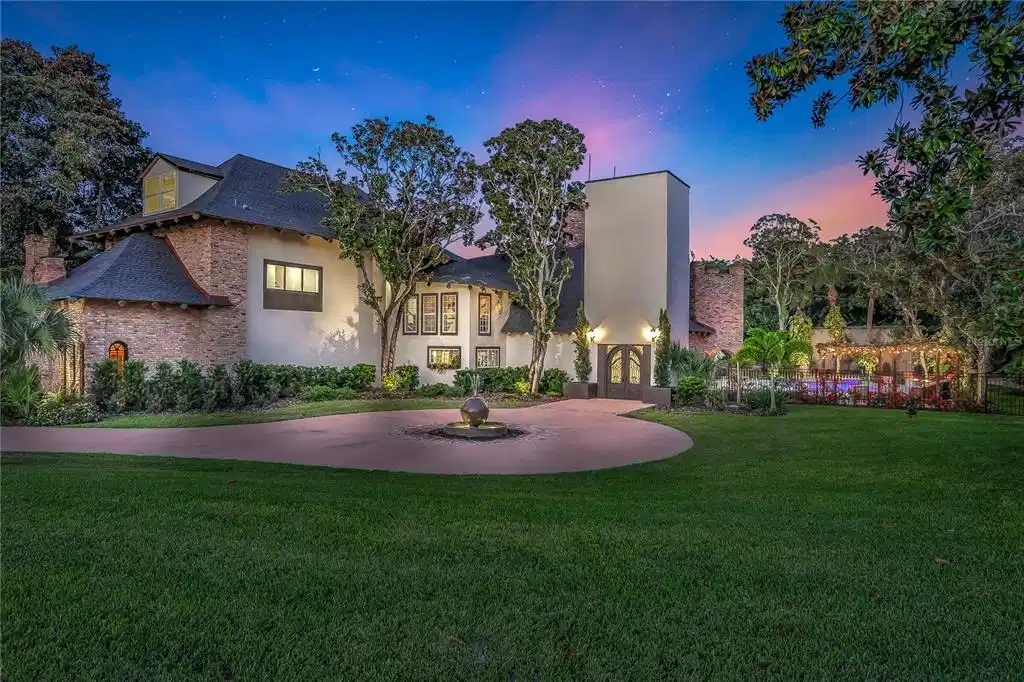
5 BEDS 6-Full 1-Half BATHS
1.6 AC LOT
Residential - Single Family
Image 1
Bedrooms 5
Total Baths 7
Full Baths 6
Acreage 1.6
Status Off Market
MLS # FC286736
County Volusia
More Info
Category Residential - Single Family
Status Off Market
Acreage 1.6
MLS # FC286736
County Volusia
Florida living at its finest! A luxurious private oasis awaits you at this rare 1.6-acre waterfront property. With 200 feet of intracoastal frontage along desireable John Anderson Drive, this home is a water enthusiasts dream. Convenienty located between Daytona Beach and St. Augustine on the historic coast, Ormond Beach is legendary as the playground of the rich and famous, the birthplace of speed, and home to Rockefeller's Florida estate. A premier beach and intracoastal destination, you'll be surrounded by water, allowing you to enjoy sunrises on the beach and sunsets on the river. Area activities abound – so whether you are looking for championship golf courses, pickleball, water sports, or live beachside entertainment, there is something for everyone. When it comes time to eat, you can enjoy a mix of fine dining to casual waterfront favorites. Whether you fly into the Ormond Beach Municipal Airport or one of the many surrounding commercial hubs, Daytona, St Augustine, Sanford, Orlando or Jacksonville, access is easy and the options are many. A veritable fortress, this home was built by the owner of Daytona Concrete Works and in addition to the filled, rebar reinforced, concrete walls, also has prestressed concrete panel floors. Building upon this exceptional construction, a full renovation was completed in 2021. This designer home features a gourmet kitchen with Thermador appliances, a 25 ft two-sided limestone fireplace, an office with private entrance, and a private 2-story master retreat featuring 2 baths, an office and a private balcony. All secondary bedrooms are complete with designer finishes, tile floors, walk-in closets, and ensuite baths. Outdoor living takes on a whole new meaning with over 3,000 sq ft of dedicated space for relaxing and playing. Offering a summer kitchen, an outdoor shower with hot and cold water, 9-ft gas firepit, and a grapevine covered pergola, all surrounding the sapphire blue pool with sun shelf and automation controls. This estate offers over 9,000 sq ft under roof and options for uses of the space are limited only by your imagination. From the studio apartment to the unfinished apartment above, the separate entry office and multiple garages including a 4-car garage attached to the main house, a 50' x 20' detached RV garage, and a detached oversized 2 car garage with workshop there is space for a wide range of activities and toys including cars, motorcycles, watercraft, and an RV. A 10,000 lb lift was newly installed in 2021 to house your boat and a riverfront dock allows you to launch your paddleboards, kayaks, or jet skis from home. Each area on this private retreat can serve many purposes for living, working, or playing and awaits your decision when you call this extraordinary property home. While the year built shows 1987 on the property appraisers website, the current owner has spent the last three years renovating this home to NEW. With new HVAC systems and ductwork, new septic, plumbing, roof, irrigation, pool, and patio area, the addition of the master bath, expansion of the master closet, addition of the bedrooms and baths on the 2nd floor and a total renovation of the 3rd floor. So, while the property appraiser shows 1987 - the effective age would be 2020.

Exterior Features

  • Construction Single Family Residence
  • Siding Block, Brick, Stucco
  • Roof Shingle
  • Garage Yes
  • Garage Description Garage Door Opener, RV Garage
  • Water Public
  • Sewer Septic Tank

Interior Features

  • Appliances Disposal, Dryer, Electric Water Heater, Exhaust Fan, Ice Maker, Microwave, Range, Range Hood, Refrigerator, Tankless Water Heater, Washer, Wine Refrigerator
  • Heating Central, Electric, Heat Pump, Zoned
  • Cooling Central Air, Zoned
  • Basement Slab
  • Fireplaces 1
  • Fireplaces Description Gas, Living Room
  • Year Built 2020

Neighborhood & Schools

  • Subdivision PLANTATION 09 LTS 01A-20A

Financial Information

  • Parcel ID 13-32-21-06-00-0121
  • Zoning R-3

Listing Information

Properties displayed may be listed or sold by various participants in the MLS.
