
2265 john anderson drive

ORMOND BEACH, FL 32176
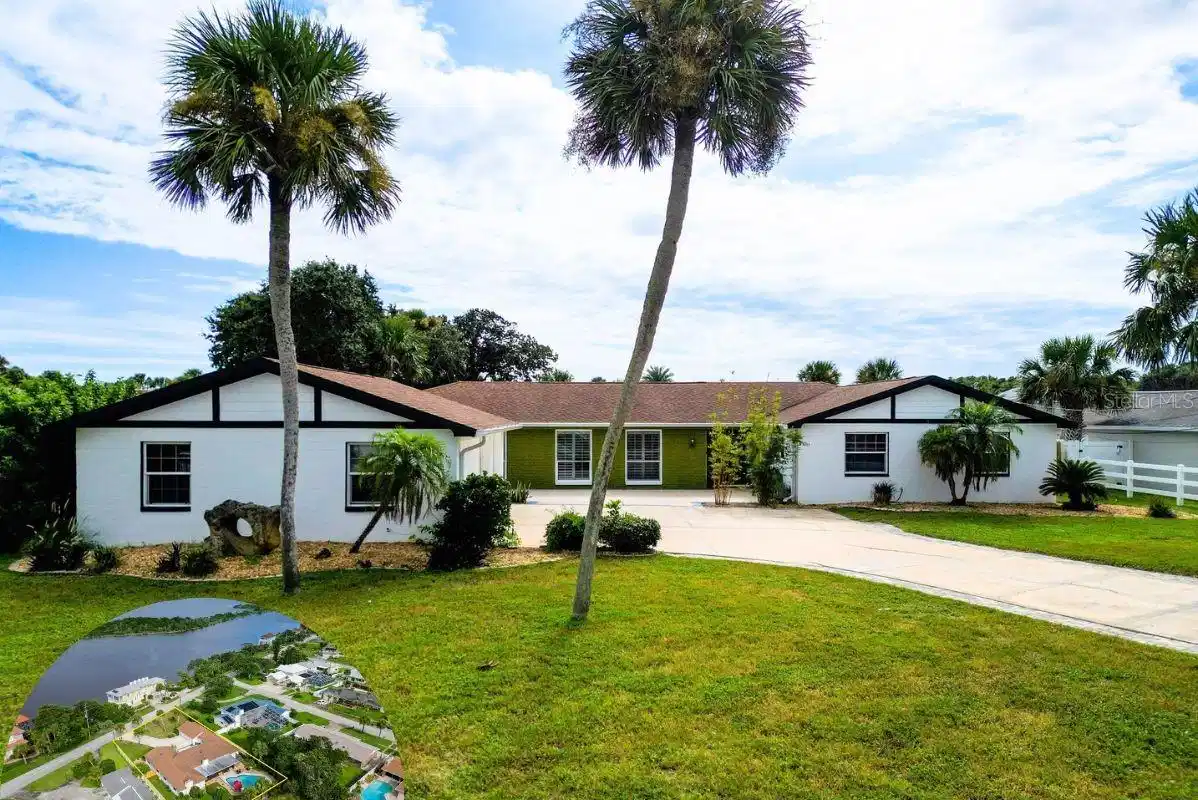
5 BEDS 4-Full BATHS
0.4 AC LOT
Residential - Single Family
Image 1
Bedrooms 5
Total Baths 4
Full Baths 4
Acreage 0.4
Status Off Market
MLS # V4932055
County Volusia
More Info
Category Residential - Single Family
Status Off Market
Acreage 0.4
MLS # V4932055
County Volusia
Prepare to be captivated by this meticulously designed pool home nestled along the iconic John Anderson Drive. This expansive ranch-style residence showcases opulent art deco-inspired renovations and enhancements that will surely captivate even the most discerning buyer. Boasting over 3500 square feet of living space, this one-of-a-kind home includes a separate apartment, ideal for multi-generational living or generating rental income. Step through the contemporary front door entry, and you'll be greeted by a spacious foyer that sets the stage for the exceptional floor plan that unfolds before you. The brand-new art deco flooring seamlessly transitions into the grand great room. Here, a wood-burning fireplace takes center stage, adorned with exquisite tilework that extends all the way to the ceiling, creating a cozy and inviting den. French doors provide a picturesque view of the expansive screened lanai and outdoor oasis beyond. The recently remodeled kitchen is a haven for culinary enthusiasts, featuring 42-inch custom wood cabinets and luxurious leather-top granite countertops that are truly one of a kind. Abundant pantry space and a convenient breakfast bar make this kitchen perfect for informal dining. Adjacent to the kitchen, the formal dining room and living room offer a natural flow throughout the home, creating an ideal setting for entertaining guests. The primary suite is a sanctuary unto itself, boasting both a walk-in closet and a standard closet, providing ample storage solutions. The updated master bath is a masterpiece, showcasing a glass-enclosed walk-in shower and a stylish double vanity. But that's not all - an expansive office or studio adjoins the primary suite, featuring a charming brick fireplace and a private bath. Nearby, you'll find the laundry room and convenient access to the pool area. Down the hall, three well-lit guest rooms await, sharing a newly renovated bath complete with a deep soaking tub, perfect for unwinding after a long day. For added versatility, a private entrance leads to the apartment or in-law suite, offering three separate rooms, including a fully equipped kitchen, a spacious bedroom, and a comfortable living room with its own private lanai and pool access. The expansive saltwater pool serves as the centerpiece of your lush, tropical paradise, providing the ultimate in private resort-style living. This home is truly a masterpiece, where luxury, functionality, and style harmoniously come together to create an extraordinary living experience. Roof (2015) HVAC (2016) Kitchen and Great Room Renovation (2023) Bathroom Renovation (2021) New Doors (2021) New Flooring - bedrooms (2021) Exterior Paint (2022) Interior Paint (2023) Salt Water Pool Conversion (2021) All information provided is deemed reliable, but is not guaranteed and should be independently verified.

Exterior Features

  • Construction Single Family Residence
  • Siding Block, Wood Frame
  • Exterior Guest House
  • Roof Shingle
  • Garage No
  • Water None
  • Sewer Septic Tank
  • Lot Dimensions 104x166

Interior Features

  • Appliances Dishwasher, Range, Refrigerator
  • Heating Central, Heat Pump
  • Cooling Central Air
  • Basement Slab
  • Fireplaces 1
  • Year Built 1972

Neighborhood & Schools

  • Subdivision REGENCY MANOR

Financial Information

  • Parcel ID 2971452
  • Zoning 01R3

Listing Information

Properties displayed may be listed or sold by various participants in the MLS.
