
134 ocean grove drive

ORMOND BEACH, FL 32176
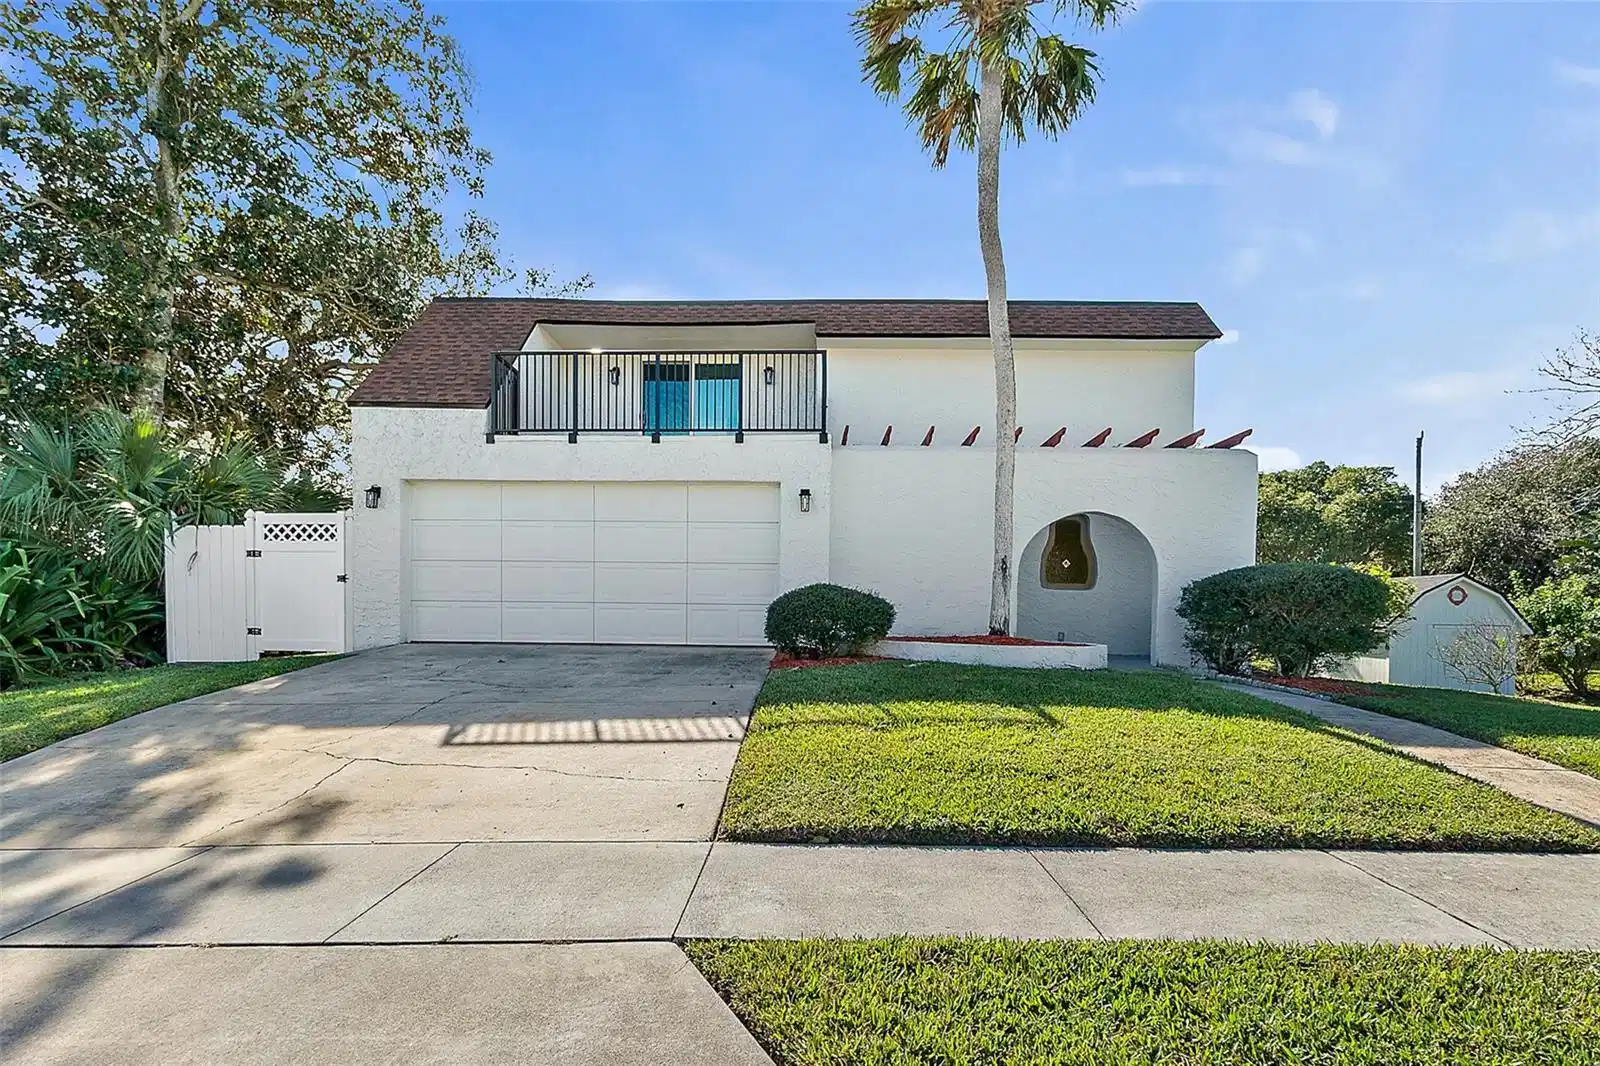
3 BEDS 2-Full 1-Half BATHS
0.23 AC LOT
Residential - Single Family
Image 1
Bedrooms 3
Total Baths 3
Full Baths 2
Acreage 0.23
Status Off Market
MLS # FC297255
County Volusia
More Info
Category Residential - Single Family
Status Off Market
Acreage 0.23
MLS # FC297255
County Volusia
Under contract-accepting backup offers. One or more photo(s) has been virtually staged. PHENOMENAL DEAL!! EXCELLENT PRICING FOR RENOVATED HOME! This beautifully renovated home features a range of HIGH-END finishes and thoughtful design elements throughout with the Atlantic OCEAN STEPS AWAY! Walk through your private front porch into the OPEN floor plan. Formal Living and Dining Room combo with lots of NATURAL LIGHT, large beautiful windows and luxury vinyl plank flooring. All flows into the renovated Kitchen with QUARTZ countertops, quartz backsplash, large island overlooking Dining Room, Samsung stainless steel appliances, & built in pantry. Large kitchen window overlooks your backyard and features a door that leads out to the lanai, making it perfect for entertaining. The family room is a cozy retreat, with LVP flooring and Faux fireplace with brick accents that create a warm and inviting atmosphere. The double doors lead out to the lanai, allowing for seamless indoor-outdoor living. Under the stairs, you'll find additional storage space, perfect for keeping your belongings organized. The property also includes a convenient half bath on the main level, with space for laundry and a single sink with quartz countertop. The luxury vinyl plank stairs lead you to the upper level, where you'll find the bedrooms. Master Bedroom is a true retreat, with LVP flooring, multiple closets including a large walk-in closet, and sliders that open to a private balcony overlooking the front of the home where you can get a view of the Intracoastal Waterway. The en-suite bathroom features a stylish BARN DOOR entry, double sink with quartz countertop, and a walk-in shower. Bedroom 2 is generously sized and offers plenty of closet space. The large window provides a lovely view of the backyard, and the LVP flooring adds a touch of elegance. Bedroom 3 features LVP flooring and a large closet, providing ample storage space. The second bathroom features a tile tub/shower combo, quartz countertop, and a single vanity. The lanai is a perfect outdoor oasis, with rounded windows that offer a unique architectural feature and a view of the large, private backyard which has plenty of ROOM FOR A POOL. It's an ideal space for enjoying the Florida weather and entertaining guests. This home has been updated with every detail including new AC, roof, and hot water heater all installed in 2023. Some windows have also been replaced, ensuring energy efficiency and comfort. The private front porch entry, partially FENCED, and 100 ft wide, high lot offer a sense of privacy and tranquility. The property is adjacent to a double lot, further enhancing privacy and creating a serene environment. From the front yard, you can enjoy views of the river, adding to the overall appeal of this exceptional property. Additionally, there is a shed on the property, providing additional STORAGE space. Don't miss the opportunity to own this exquisite property that combines modern luxury with thoughtful design and stunning views all within beautiful Ormond Beach. In flood zone X-no flood insurance required!! High and dry!

Exterior Features

  • Construction Single Family Residence
  • Siding Block, Stucco
  • Exterior Gazebo, Shed(s)
  • Roof Shingle
  • Garage Yes
  • Garage Description Common, Driveway, 2 Garage Spaces
  • Water Public
  • Sewer Septic Tank
  • Lot Dimensions 100x100
  • Lot Description Landscaped, Near Golf Course, Oversized Lot, Sloped, Paved, Unincorporated

Interior Features

  • Appliances Dishwasher, Microwave, Range, Refrigerator
  • Heating Central, Electric
  • Cooling Central Air
  • Basement Slab
  • Fireplaces 1
  • Fireplaces Description Family Room, Wood Burning
  • Year Built 1971

Neighborhood & Schools

  • Subdivision OCEAN GROVE TERRACE

Financial Information

  • Parcel ID 2960591
  • Zoning 01R4

Listing Information

Properties displayed may be listed or sold by various participants in the MLS.
