
Beach Homes Realty
Enter City, Zip or MLS

600 chestnut street

OLDSMAR, FL 34677
3 BEDS 2-Full 1-Half BATHS
0.37 AC LOT
Residential - Single Family
Image 1
Bedrooms 3
Total Baths 3
Full Baths 2
Acreage 0.38
Status Off Market
MLS # T3465891
County Pinellas
More Info
Category Residential - Single Family
Status Off Market
Acreage 0.38
MLS # T3465891
County Pinellas
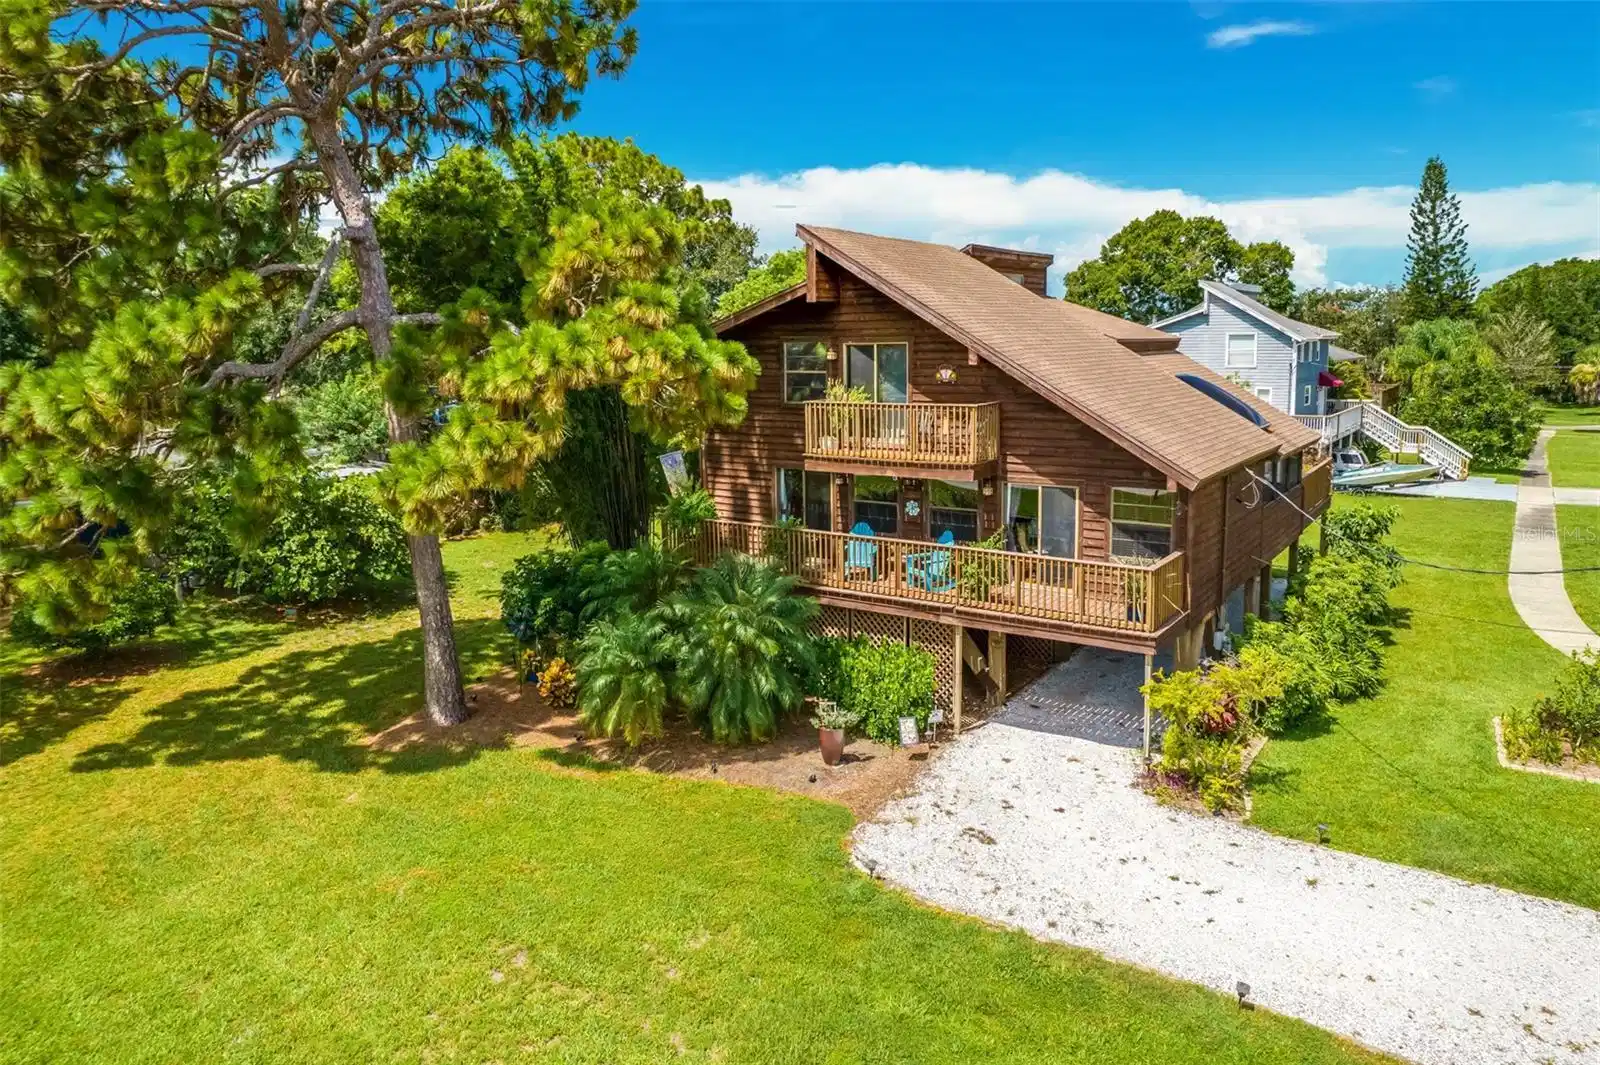
Under contract-accepting backup offers. **Property includes the adjacent buildable lot!** Nestled within the captivating landscape of Oldsmar, this exceptional cedar stilt home stands as a true testament to charm and elegance. Situated a mere stone's throw away from the sprawling beauty of the 15-acre R.E. Olds Park, this meticulously maintained residence presents an unparalleled living experience. Gracing an expansive .39-acre homesite which includes an additional buildable 50x150 lot, this property captures the essence of Florida living at its finest. Enveloped by a serene tableau of Pines, Palms, and Bamboo, this idyllic haven is a symphony of natural beauty. The main floor unfolds in an open layout, where abundant natural light dances through an array of windows, illuminating the gleaming wood flooring that guides your journey. The main level is replete with a well-appointed kitchen, a welcoming dining area, a spacious living zone, a utility room, an updated powder bathroom, and not one, but four captivating outdoor patios. The gourmet kitchen is a masterpiece of design, boasting Espresso Shaker soft close cabinetry that blends seamlessly with the island, complete with a snack bar, Quartz countertops and stone backsplash. Upgraded pendant and recessed lighting cast a warm glow on the Bosch stainless appliance package, featuring a smooth electric cooktop and a wall oven with a separate convection oven. French Doors beckon you to a sprawling patio that is the heart of this home. A sanctuary enveloped in nature, it is an oasis of tranquility—perfect for both entertainment and relaxation. An adjacent covered screened patio offers its own charm and privacy, featuring a hot tub, sitting area, and a skylight. A third outdoor patio on the main floor is the perfect place to enjoy a cup of coffee and watch the sunrise. Ascending to the third level, you'll discover three bedrooms graced by vaulted ceilings. The master suite offers a walk-in closet, an ensuite bathroom with a walk-in shower complete with a seat and skylight. A fourth outdoor patio provides a glimpse of Tampa Bay, adding to the allure of this retreat. The guest bedrooms are bathed in natural light, adorned with ceiling fans for comfort. The guest bathroom showcases a tub with a shower arrangement, catering to both convenience and style. The ground level of this property caters to practicality and leisure alike, boasting covered parking, a gazebo, and a workshop. Abundant storage is available for golf carts, paddleboards, canoes, boats, and all your cherished recreational gear. For added peace of mind, a Ring doorbell and a security system ensure a sense of security. The irrigation system is connected to reclaimed water providing additional cost savings. The owner is paying under $500 annually for flood insurance. In addition to its remarkable features, this residence is nestled within the heart of Oldsmar—a golf cart-friendly community that offers access to a public boat ramp, kayak launches, fishing piers, parks, playgrounds, trails, bars, restaurants, and shopping. Recently ranked the 8th safest city in Florida, Oldsmar welcomes you with open arms and a sense of community that is second to none.
Location not available
Listing
Street
Satellite

Exterior Features

  • Construction Single Family Residence
  • Siding Cedar
  • Exterior Gazebo
  • Roof Shingle
  • Garage Yes
  • Garage Description Covered, Driveway, Golf Cart Parking, Workshop in Garage
  • Water None
  • Sewer Public Sewer
  • Lot Dimensions 150x110
  • Lot Description Flood Insurance Required, FloodZone, In County, Landscaped, Near Marina, Oversized Lot, Sidewalk, Paved

Interior Features

  • Appliances Built-In Oven, Convection Oven, Cooktop, Dishwasher, Disposal, Dryer, Electric Water Heater, Refrigerator, Washer
  • Heating Central, Electric
  • Cooling Central Air
  • Basement Stilt/On Piling
  • Year Built 1984

Neighborhood & Schools

  • Subdivision OLDSMAR REV MAP
  • Elementary School Oldsmar Elementary-PN
  • Middle School Carwise Middle-PN
  • High School East Lake High-PN

Financial Information

  • Parcel ID 23-28-16-63936-031-0150

Listing Information

Properties displayed may be listed or sold by various participants in the MLS.