
Beach Homes Realty
Enter City, Zip or MLS

2951 bay view drive

SAFETY HARBOR, FL 34695
3 BEDS 2-Full BATHS
0.15 AC LOT
Residential - Single Family
Image 1
Bedrooms 3
Total Baths 2
Full Baths 2
Acreage 0.16
Status Off Market
MLS # U8211947
County Pinellas
More Info
Category Residential - Single Family
Status Off Market
Acreage 0.16
MLS # U8211947
County Pinellas
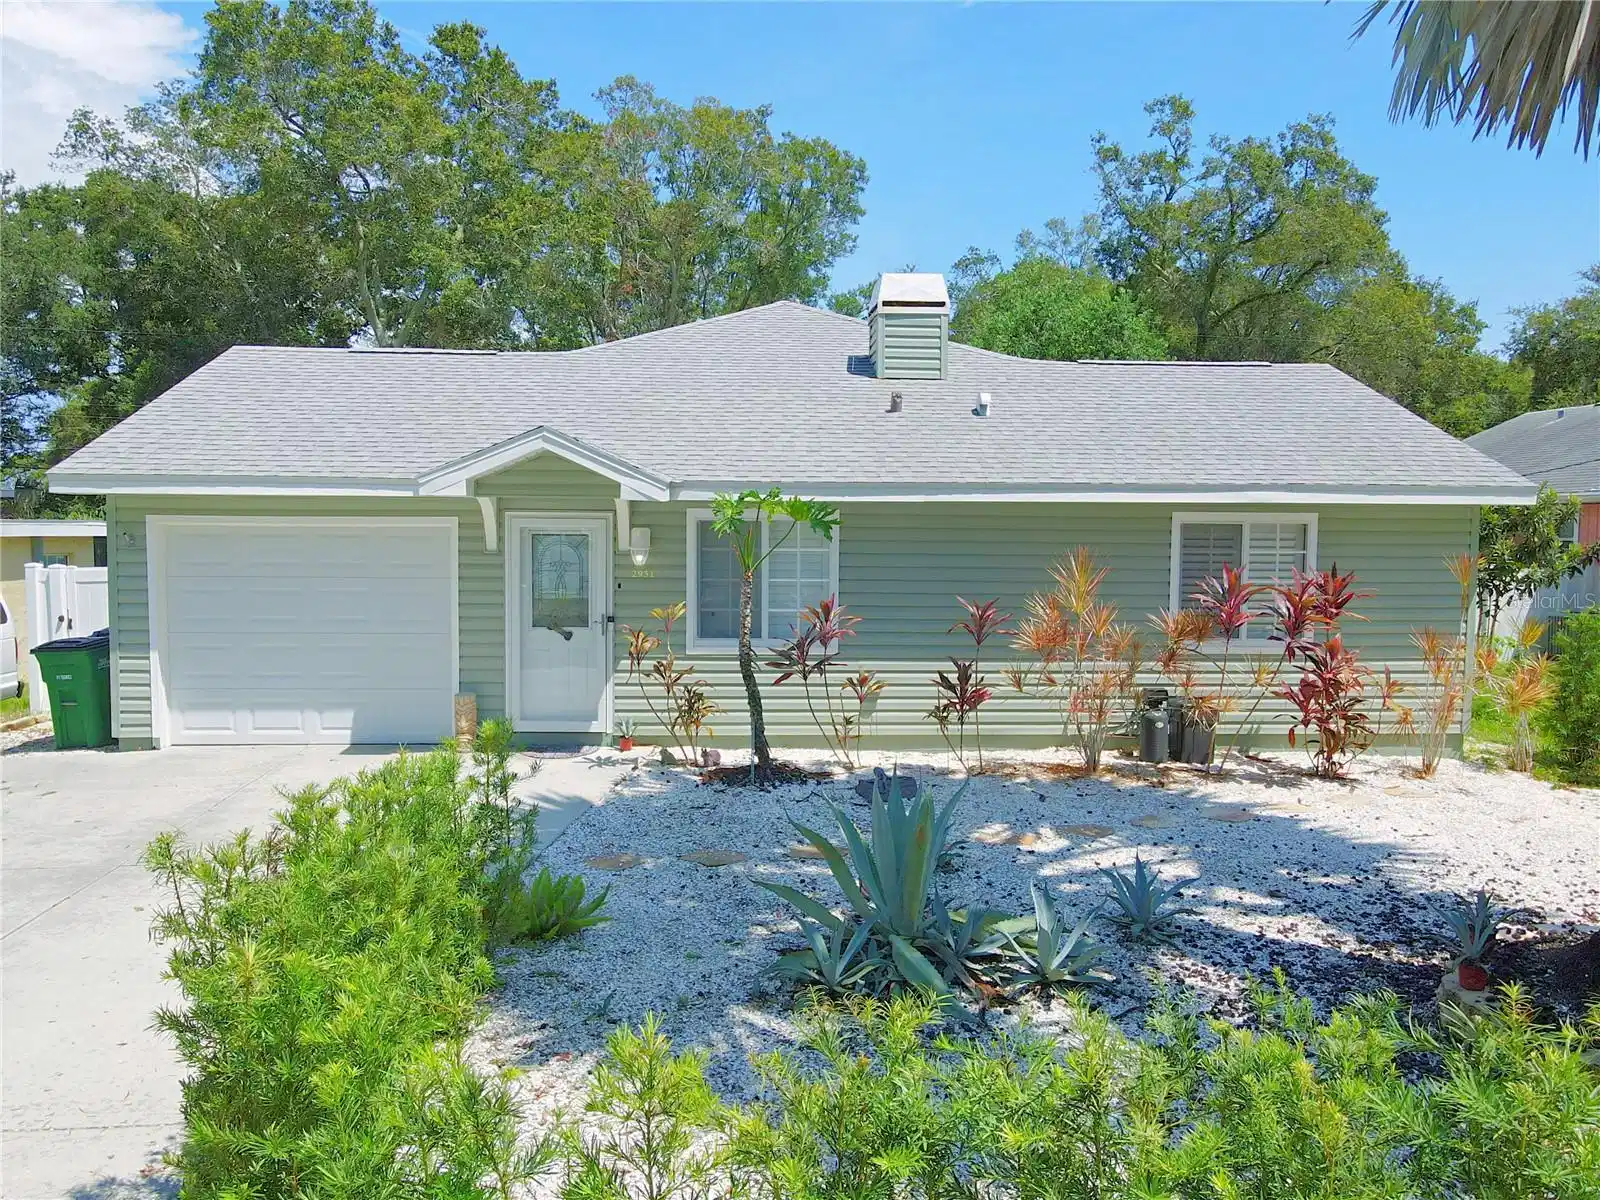
Under contract-accepting backup offers. LOCATION! Location! Location! With NO FLOOD insurance required and NO HOA fees, this newly updated three-bedroom, two-bathroom single-family home marries timeless charm with modern amenities. This home offers a sanctuary where tradition and today’s conveniences coexist. As you drive down the street with a view of the bay, you're greeted by the home's irresistible curb appeal featuring a zero-scaped tropical haven with a 50-foot-tall Bismark Palm dancing in gentle breezes. Picture sipping a cool lemonade under the shade of the swaying Bismark palm tree as you bask in the Florida sun. Step through the etched glass front door into a living area bathed in elegant warmth. Wood-like plank ceramic tiles underfoot and a wood-burning fireplace create a cozy ambiance. Modern track lighting, plantation shutters, and soaring vaulted ceilings bring a contemporary flair, set against a soothing, neutral color palette. A state-of-the-art kitchen with LED ceiling lights mimicking the skylights' ethereal glow. The lustrous ledger stone pearl quartz tile backsplash contrasts harmoniously with the stunning quartz countertops. Enjoy top-of-the-line stainless steel appliances, including a spacious whirlpool French door refrigerator. Upgraded cabinetry, soft-close features, and a double under-mount sink make cooking and cleanup a breeze. The family room boasts a vaulted ceiling and wood plank ceramic tile flooring. A convenient pass-thru to the kitchen makes entertaining a breeze, while French doors open to a secluded, screened-in porch—a perfect hideaway for morning coffees or sunset toasts. The master bedroom has an airy ambiance, with wood laminate flooring, vaulted ceiling, ceiling fan, a walk-in closet, and a handicap-accessible ensuite bath with a mirrored vanity, stone countertop, storage, modern lighting, and an expansive tiled shower. Versatility is the keyword for the massive second bedroom. Measuring an impressive 13' x 27', its dual closets and spacious layout offer endless possibilities: perhaps a 2nd master suite, in-law retreat, home office, craft room, or even a yoga studio. This room would be ideal as a kid’s bedroom and play area. The possibilities are endless, limited only by your imagination. The 3rd bedroom, transformed into a fashionista's dream wardrobe, showcases a built-in wall-to-wall closet, illustrating the home's thoughtful design. This room features wood laminate flooring and plantation shutters. A freshly renovated second bathroom features a mirrored wood vanity with storage, a tiled tub with shower, and ceramic tile flooring. Beyond the home's interior, discover a private backyard paradise. Crowned by a tropical ceiling fan, the screened-in patio overlooks a spacious, fenced-in yard (6' privacy fence) with a storage shed. The garage has a stackable GE washer, dryer, and clever storage solutions. LOCATION! Location! Location! For nature and city lovers alike, the home's location is unparalleled. 1.5 miles from Philippe Park with a public access boat ramp on the bay and picnic areas. Located close to downtown Safety Harbor and its many restaurants, shopping, concerts, events, and fairs. Westfield Countryside Mall, shopping, dining, and renowned beaches are just a stone's throw away. Close to Raymond James, St. Petersburg (PIE) and Tampa (TPA) Airports. This lovingly cared for and meticulously maintained home is move-in ready.
Location not available
Listing
Street
Satellite

Exterior Features

  • Construction Single Family Residence
  • Siding Vinyl Siding
  • Exterior Shed(s)
  • Roof Shingle
  • Garage No
  • Garage Description Driveway, Off Street
  • Water Public
  • Sewer Public Sewer
  • Lot Dimensions 60x115
  • Lot Description City Limits, In County, Landscaped, Level, Street Dead-End, Paved

Interior Features

  • Appliances Dishwasher, Dryer, Electric Water Heater, Ice Maker, Microwave, Range, Refrigerator, Washer
  • Heating Central
  • Cooling Central Air
  • Basement Block
  • Fireplaces 1
  • Fireplaces Description Living Room
  • Year Built 1986

Neighborhood & Schools

  • Subdivision BAYFRONT MANOR

Financial Information

  • Parcel ID 22-28-16-03456-003-0130
  • Zoning R-4

Listing Information

Properties displayed may be listed or sold by various participants in the MLS.
