
Beach Homes Realty
Enter City, Zip or MLS

2079 swan lane

SAFETY HARBOR, FL 34695
3 BEDS 2-Full BATHS
0.23 AC LOT
Residential - Single Family
Image 1
Bedrooms 3
Total Baths 2
Full Baths 2
Acreage 0.24
Status Off Market
MLS # U8223959
County Pinellas
More Info
Category Residential - Single Family
Status Off Market
Acreage 0.24
MLS # U8223959
County Pinellas
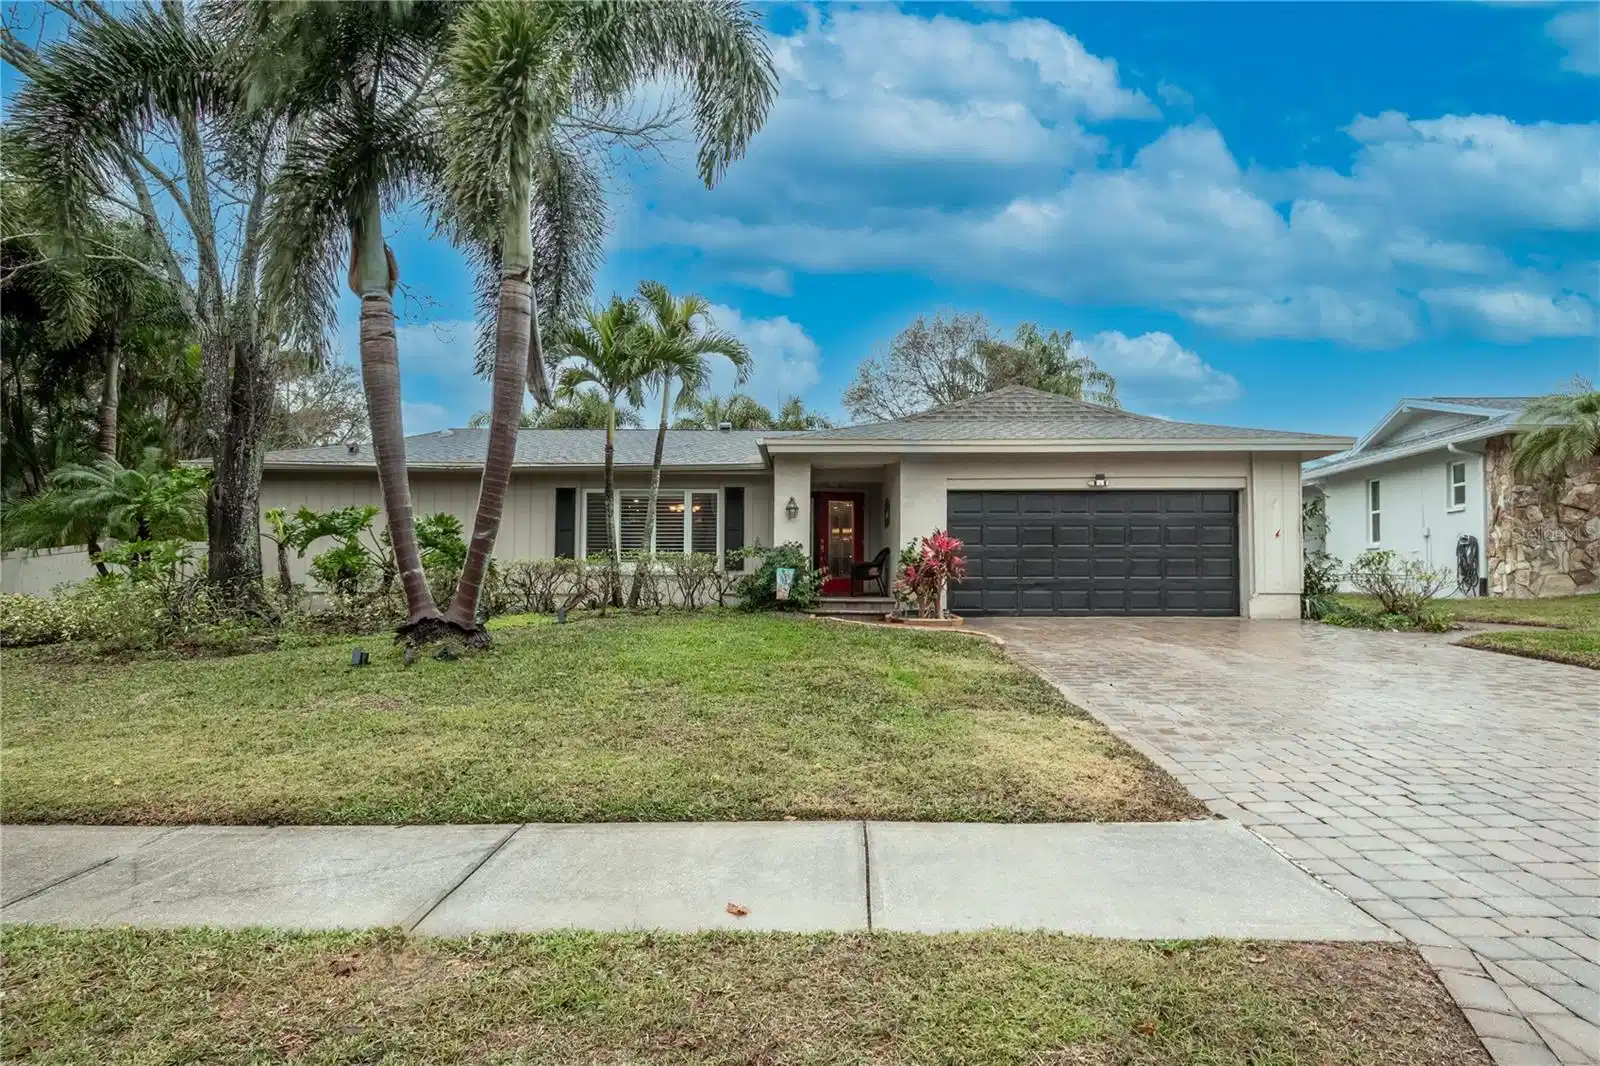
Under contract-accepting backup offers. 3-bedroom, 2-bath home at the end of a tranquil street beside North City Park in a much-desired Safety Harbor. This exquisite residence, with 2-car garage, embodies elegance, comfort, and serene luxury. The charming stone-paved entry leads to a beveled glass front door. The spacious dining room's graceful chandelier casts a warm glow over the neutral tones. The picture window, with plantation shutters and drapes, frames a peaceful view. The great room boasts a vaulted ceiling for a spacious feel. Recessed lighting, a cozy gas fireplace, and architectural features create a refined comfort. Warm neutral tones and plantation shutters infuse the room with an inviting warmth. Seamlessly connected, the great room opens to the kitchen and dinette area for a perfect blend of intimacy and openness. With its tasteful chandelier, the dinette offers picturesque views of the lanai and pool. The kitchen has a spacious breakfast bar accommodating 3 to 4 guests. It showcases a plethora of Medallion high-quality wood cabinets, characterized by their stylish durability and soft-close features. The grace of granite counters, enhanced by glass pendant lights and recessed lighting, radiates throughout. A double stainless steel sink beneath a window, a striking glass tile backsplash, and an area ideally suited for a coffee bar highlight this culinary haven. Completing this masterpiece is a suite of high-end stainless steel appliances, all grounded by the stunning slate floor. Retreat to the primary suite, an oasis of tranquility featuring a shiplap wall, ceiling fan, and calming muted tones. The large custom walk-in closet caters to every organizational need. The ensuite bath is a haven of luxury, flaunting marble flooring, granite counters, and exquisite glass tiles. A glass-tiled walk-in shower with a built-in bench adds to this serene sanctuary. The practicality is evident in the laundry room, with marble flooring, built-in cabinets, and a utility sink. Upgraded glass doors lead directly to the lanai, marrying functionality with beauty. Bedroom 2, currently serving as a home office, offers a built-in desk, cabinetry, and a bench, all under the gentle breeze of a ceiling fan and the subtle illumination of recessed lighting. Bedroom 3 continues the theme of tranquility with its neutral color palette, ceiling fan, and built-in closet. Bathroom 2 doesn't fall short of expectations, featuring marble flooring, a mirrored vanity with ample storage, and a walk-in shower with a built-in bench and a linen closet. The lanai is a spectacle in itself. Stone pavers and a covered area create an idyllic setting for outdoor dining and relaxation, enhanced by ceiling fans for year-round enjoyment. The saltwater in-ground pool and spa, encircled by exquisite stone pavers, provide a private oasis for leisure and entertainment within the expansive 12' x 35’ lanai. Step into the backyard, a private, fenced tropical paradise, where mature landscaping (updated sprinkler system ) and swaying palm trees craft a park-like setting. This home is not just a living space but a personal retreat where every detail caters to comfort and luxury, inviting you to imagine your life in its embrace. Close to shopping, dining, medical facilities, parks, and downtown. Note: The home has an 'optional' security system. The homeowner pays $55 per month for the service. If the buyer wishes, they can take over the service. If not, the company will remove the system.
Location not available
Listing
Street
Satellite

Exterior Features

  • Construction Single Family Residence
  • Siding Block
  • Roof Shingle
  • Garage No
  • Water Public
  • Sewer Public Sewer
  • Lot Dimensions 92x107
  • Lot Description Corner Lot, City Limits, In County, Landscaped, Near Golf Course, Near Marina, Sidewalk, Street Dead-End

Interior Features

  • Appliances Dishwasher, Disposal, Electric Water Heater, Ice Maker, Microwave, Range, Refrigerator
  • Heating Central
  • Cooling Central Air
  • Basement Block, Slab
  • Fireplaces 1
  • Fireplaces Description Family Room, Gas
  • Year Built 1981

Neighborhood & Schools

  • Subdivision NORTH BAY HILLS FIRST ADD UNIT ONE
  • Elementary School Leila G Davis Elementary-PN
  • Middle School Safety Harbor Middle-PN
  • High School Countryside High-PN

Financial Information

  • Parcel ID 27-28-16-60410-000-0460
  • Zoning RES

Listing Information

Properties displayed may be listed or sold by various participants in the MLS.
