
Beach Homes Realty
Enter City, Zip or MLS

12310 glencliff

TAMPA, FL 33626
4 BEDS 3-Full BATHS
0.27 AC LOT
Residential - Single Family
Image 1
Bedrooms 4
Total Baths 3
Full Baths 3
Acreage 0.27
Status Off Market
MLS # T3436749
County Hillsborough
More Info
Category Residential - Single Family
Status Off Market
Acreage 0.27
MLS # T3436749
County Hillsborough
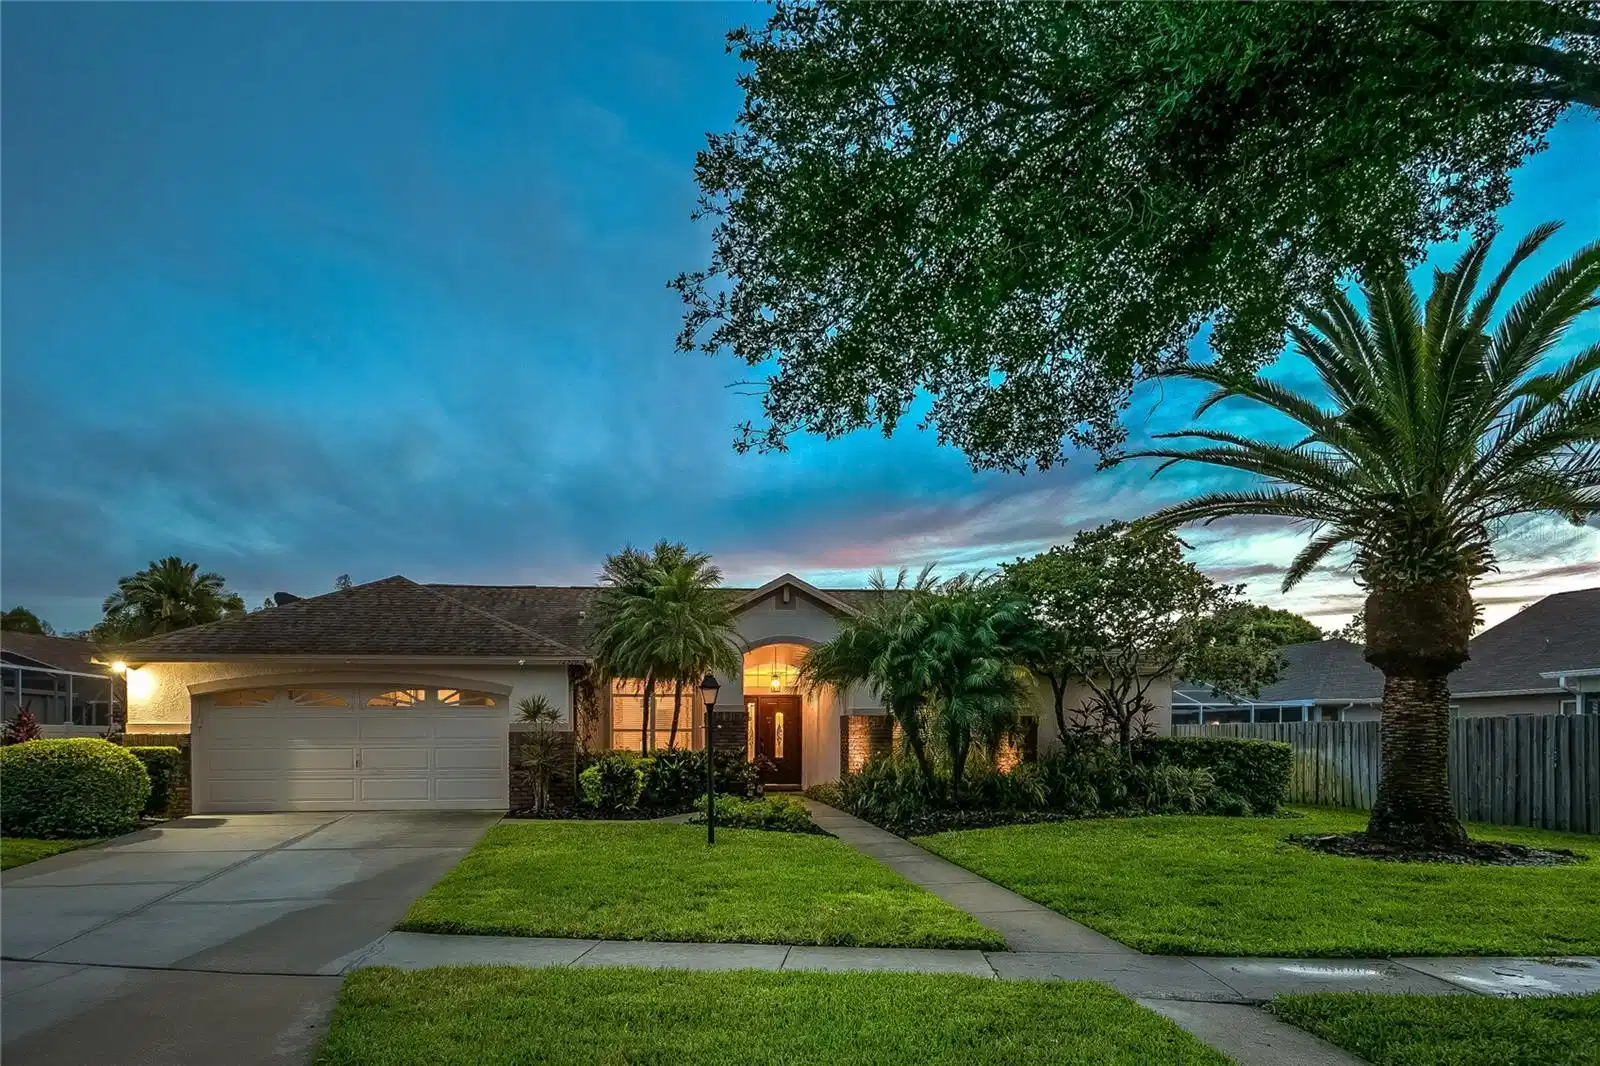
VA Assumable mortgage at 2.375% of approximately $510k for VA qualified Buyers! Don’t miss the opportunity to make this beautifully remodeled home yours! Located in the tree-lined neighborhood of Woodbay on a rare .27 acre lot, the oasis offers an expansive screened-in outdoor living room with a solar HEATED Pool & spa with a waterfall, and a spacious fully fenced backyard! Featuring over $100,000 in CUSTOM UPGRADES since 2015!! This home has been extensively upgraded and features 4 Bedrooms + Office/Den (can be used as 5th bedroom) + 3 Bathrooms. Westchase offers RESORT-STYLE living with amenities including, two community pools w/a waterslide, basketball courts, tennis courts, pickleball courts, volleyball, athletic fields, three playgrounds, Westchase Golf Club, & recreational center! The foyer entry opens to a spacious office/den, a formal dining room and formal living room that showcases a custom chandelier and luxury vinyl flooring throughout all of the living spaces. A GOURMET kitchen; remodeled in 2020, showcases 42" Custom WOOD CABINETRY with slow close drawers, floating wooden shelves, a pantry, stainless appliances with a gas range, beautiful Quartz counters with a custom tile backsplash, an eat-in dinette, large center island with lots of windows and natural light. The kitchen opens to the dinette and the family room showcasing vaulted ceilings, and a gas fireplace. The living room surrounds the outdoor covered lanai complete with a covered patio pool & spa with an oversized screened-in lanai. The master suite highlights a custom paneled wall, with gorgeous views of the backyard, and a spacious master bathroom that was completely remodeled in 2016 highlighting a double vanity, an oversized seamless glass shower, and a garden tub with two large walk-in closets. Three additional rooms are located in two separate wings of the home. Two of the bedrooms share a beautifully updated guest bathroom with a vanity with Quartz counters and shower/bath combo, and the fourth bedroom has an adjacent bathroom with an upgraded vanity with granite counters and walk-in shower. This home would be perfect for multi-generational living (mother-in-law suite) with a full bath and bedroom on one wing of the home and a sliding barn door. Additional UPGRADES include: GAF Dimensional Shingle Roof 2015, NEW Interior Paint 2020, Master Bathroom 2016, Two guest bathrooms 2020, Fully remodeled kitchen 2020, Pool Pump 2022, Stainless Steel Appliances 2020, Luxury Plank Vinyl floors 2020, 4 ton 15 SEER AC System 2017, House re-piped in 2008, Water Softener System. Prime Location, near all of the shops, restaurants, parks, playgrounds, golf, 2 community pools, tennis courts, & top rated schools. This home is adjacent to the Glencliff Playground and Sports Field. Enjoy the lifestyle this award-winning community offers including golf, top-rated schools & tons of amenities. Easy access to the Veterans Expressway, Airport, Downtown, & 30/45 minutes to Clearwater/St. Pete beaches.
Location not available
Listing
Street
Satellite

Exterior Features

  • Construction Single Family Residence
  • Siding Block, Stone, Stucco
  • Roof Shingle
  • Garage No
  • Garage Description Driveway
  • Water Public
  • Sewer Public Sewer
  • Lot Dimensions 72x155
  • Lot Description In County, Oversized Lot, Sidewalk, Paved

Interior Features

  • Appliances Cooktop, Dishwasher, Disposal, Gas Water Heater, Microwave, Range, Range Hood, Refrigerator, Water Softener
  • Heating Central, Electric, Natural Gas
  • Cooling Central Air
  • Basement Slab
  • Fireplaces 1
  • Fireplaces Description Wood Burning
  • Year Built 1992

Neighborhood & Schools

  • Subdivision WESTCHASE SEC 110
  • Elementary School Lowry-HB
  • Middle School Davidsen-HB
  • High School Alonso-HB

Financial Information

  • Parcel ID U-17-28-17-060-000004-00008.0
  • Zoning PD

Listing Information

Properties displayed may be listed or sold by various participants in the MLS.
