
Beach Homes Realty
Enter City, Zip or MLS

12103 glencliff circle

TAMPA, FL 33626
3 BEDS 2-Full BATHS
0.17 AC LOT
Residential - Single Family
Image 1
Bedrooms 3
Total Baths 2
Full Baths 2
Acreage 0.17
Status Off Market
MLS # T3500445
County Hillsborough
More Info
Category Residential - Single Family
Status Off Market
Acreage 0.17
MLS # T3500445
County Hillsborough
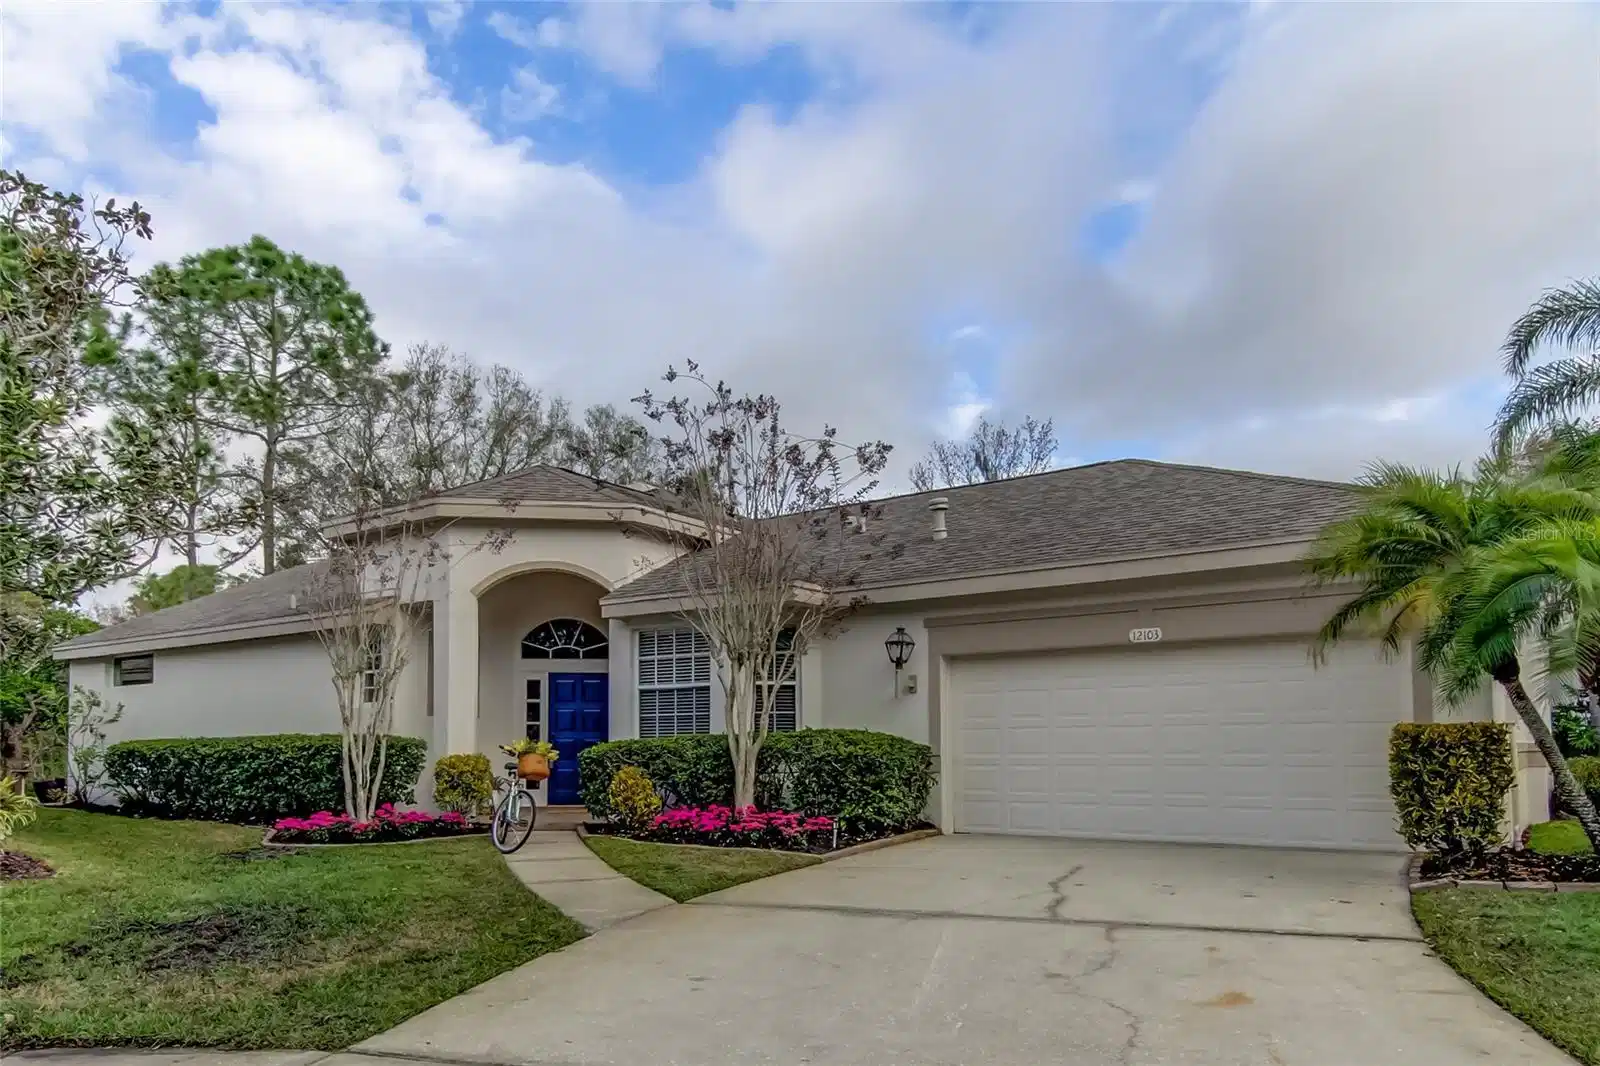
Under contract-accepting backup offers. ABSOLUTELY FANTASTIC VIEW and LOCATION in WESTCHASE! Nestled perfectly at the end of a quiet cul-de-sac, and offering sweeping views of the golf course (Westchase Hole #16) and conservation, homesites like this one RARELY come available. This LOW MAINTENANCE home is perfect as a second home or for the busy professional who wants little maintenance and doesn't want an attached townhome/condo with high monthly fees. As special as the location is, the interior of this home is equally stunning and has been COMPLETELY REMODELED and appointed with elegant finishes throughout. Freshly painted interior and durable luxury vinyl flooring in all of the main rooms. This home is PRISTINE! High ceilings and well placed windows allow for plenty of natural light and provide captivating views of the natural surroundings. A double sided wood burning fireplace makes an ideal focal point in both the living room and family room. Three sets of 8 foot sliding glass doors lead out to the brick pavered lanai and screened pool. The kitchen is superb with ALL NEW WHITE SHAKER CABINETS and a center island with a gorgeous exotic quartz waterfall countertop. The Frigidaire stainless steel appliances are brand new and include a gas range and a French door refrigerator/freezer. Polished chrome cabinet hardware add a stylish touch to this kitchen along with the marble backsplash set in a herringbone pattern. Low profile electrical receptacle boxes mounted to the bottom of the upper cabinets are an added design feature eliminating the unsightly look of electrical receptacles in the backsplash. The adjacent coffee bar provides additional storage as well as a convenient and pretty area from which to prepare your favorite beverages. If you've always dreamed of a fireplace in the kitchen your moment has arrived! The brick and shiplap clad fireplace in the family room faces the kitchen and offers yet another cozy seating area from which to enjoy the golf course views. This entire space will delight you everyday and provide an unparalleled area for entertaining. The master bedroom features high ceilings, two walk-in closets and a BRAND NEW BATHROOM complete with a large shower, a free standing tub, white shaker cabintets, quartz countertops and dual sinks. There is ample storage space throughout this home with extra closets and additional cabinetry thoughtfully incorporated into the design. The formal dining room works nicely as a home office. Two generously sized bedrooms share a delightfully remodeled bathroom and the laundry room is appointed with a storage closet and wall cabinets. The laundry tub is conveniently located in the garage which has a freshly painted epoxy floor. AC, 2017 and roof, 2016. THE LOW MONTHLY FEE of $110 covers lawn maintenance and painting of the home's exterior each 5/years or so. The homes in Glencliff are scheduled to be painted in 2024. Terrific curb appeal and fresh landscaping make this home inviting and welcoming. Come live the fabulous Westchase lifestyle and enjoy all of the community amenities! Other new features in this home include new 4 1/4 inch baseboards, new carpet, new lights, ceiling fans and mirrors, all new black matte door hinges and levers, and all new AC ductwork in the attic. No detail was overlooked - no expense was spared to make this home sensational! Enjoy the fabulous Westchase golf course, tennis/pickle ball/basketball courts, pools, parks, shops, restaurants and more! This is the place!
Location not available
Listing
Street
Satellite

Exterior Features

  • Construction Single Family Residence
  • Siding Block, Stucco
  • Roof Shingle
  • Garage Yes
  • Garage Description Driveway, Garage Door Opener
  • Water Public
  • Sewer Public Sewer
  • Lot Dimensions 51x146
  • Lot Description Cul-De-Sac, In County

Interior Features

  • Appliances Dishwasher, Disposal, Gas Water Heater, Microwave, Range, Refrigerator
  • Heating Central
  • Cooling Central Air
  • Basement Slab
  • Fireplaces 1
  • Fireplaces Description Family Room, Living Room, Wood Burning
  • Year Built 1995

Neighborhood & Schools

  • Subdivision WESTCHASE SEC 201
  • Elementary School Lowry-HB
  • Middle School Davidsen-HB
  • High School Alonso-HB

Financial Information

  • Parcel ID U-17-28-17-062-000000-00026.0
  • Zoning PD

Listing Information

Properties displayed may be listed or sold by various participants in the MLS.
