
Beach Homes Realty
Enter City, Zip or MLS

111 philippe grand court

SAFETY HARBOR, FL 34695
3 BEDS 3-Full BATHS
0.14 AC LOT
Residential - Single Family
Image 1
Bedrooms 3
Total Baths 3
Full Baths 3
Acreage 0.14
Status Off Market
MLS # W7852083
County Pinellas
More Info
Category Residential - Single Family
Status Off Market
Acreage 0.14
MLS # W7852083
County Pinellas
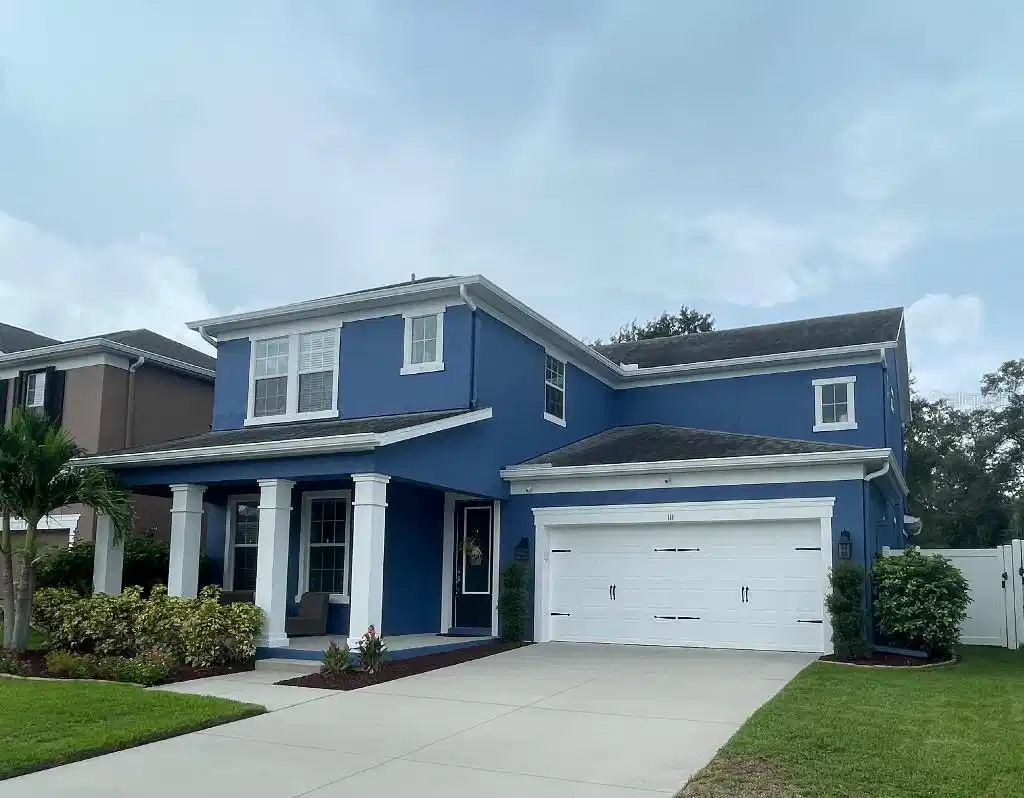
A Savannah Model home built by Pioneer Homes of Florida, meticulously crafted in 2017 and nestled on a tranquil cul-de-sac within the Philippe Oaks community in Safety Harbor, FL. This small-town residence offers a perfect blend of modern living and small-town charm. Enjoy the serenity of this location, where the quiet ambiance is complemented by nearby amenities including a variety of restaurants, shops, and parks, providing with ample opportunities for leisure and enjoyment. Situated a mere two miles away from the bustling downtown of Safety Harbor and the serene waters of Old Tampa Bay. A spacious 3-bedroom home with an additional 1st-floor Office Room with adjacent bathroom that has a walk-in shower. This room can be transformed into an additional bedroom. Upon entering, you'll be welcomed by an inviting open floor plan adorned with new Pergo and Mohawk laminate floorings, gracing the living room, dining room, kitchen, and bedrooms. The chef-style kitchen is a culinary enthusiast's dream, showcasing exquisite solid wood cabinetry, upgraded stainless steel appliances, energy-efficient LED lighting, a generously sized walk-in pantry, a substantial center island, and stunning granite countertops that add a touch of elegance to the space. Many house upgrades/improvements from 2018-2023. Ascend the stairs, and you'll discover an inviting sanctuary featuring three bedrooms and a conveniently located laundry room. The highlight of this level is the impressive master suite, complete with dual sinks, a spacious shower, and double walk-in closets that offer ample storage. Within the master suite, you'll find three generously sized closets, perfect for belongings. Or personalize these large closets by transforming them into a home gym and a cozy reading room. The remaining two bedrooms (14x11 and 12x12) are equally spacious, providing plenty of room and additional storage options. Step outside to unwind in your screened-in pool and patio area, offering a tranquil view of your private backyard oasis adorned with tall trees and graceful palms, creating a serene retreat right at home. Situated on a lot with an elevation 60 feet above sea level, this home offers a sense of security, located in a Flood-Free Zone. Experience comfort, style, and practicality in this thoughtfully designed residence. This home is part of a HOA community with reasonable monthly fees, set at just $105 for FY 2024, enhancing your overall living experience. This residence also features a two-car garage, a 6-foot vinyl fenced yard for added privacy, and whole house hurricane shutter panels for all windows, ensuring your home is well-prepared for any weather. Lots of storage space for your house hold items. A total living area of 2,844 square feet. The nearby Old Tampa Bay boasts scenic biking trails, an array of restaurants, boutique shops, lively bar & grills, and a vibrant calendar of local community events and festivities. This idyllic home is strategically located, providing easy access to the beaches, just a 20-minute drive away, as well as the downtown areas of major cities. The Tampa and St. Petersburg airports are both a swift 25-minute drive, ensuring effortless travel. Additionally, major highways such as I-275, I-75, and I-4. Home builder 10 year structural warranty “Certificate of Warranty Coverage” good through 2027.
Location not available
Listing
Street
Satellite

Exterior Features

  • Construction Single Family Residence
  • Siding Block, Stucco, Wood Frame
  • Roof Shingle
  • Garage No
  • Water Public
  • Sewer Public Sewer
  • Lot Dimensions 55x110
  • Lot Description Cul-De-Sac

Interior Features

  • Appliances Built-In Oven, Dishwasher, Electric Water Heater, Range Hood, Refrigerator, Water Softener
  • Heating Central
  • Cooling Central Air
  • Basement Slab
  • Year Built 2017

Neighborhood & Schools

  • Subdivision PHILIPPE OAKS OF SAFETY HARBOR
  • Middle School Safety Harbor Middle-PN
  • High School Countryside High-PN

Financial Information

  • Parcel ID 28-28-16-68627-000-0060
  • Zoning PINELLAS

Listing Information

Properties displayed may be listed or sold by various participants in the MLS.
