
Beach Homes Realty
Enter City, Zip or MLS

105 mobbly bay drive

OLDSMAR, FL 34677
$1,224,900

5 BEDS 4 BATHS
3,941 SQFT0.41 AC LOT
Residential - Single Family
Image 1
Image 2
Image 3
Image 4
Bedrooms 5
Total Baths 4
Full Baths 4
Square Feet 3941
Acreage 0.42
Status Pending
MLS # TB8507261
County Pinellas
More Info
Category Residential - Single Family
Status Pending
Square Feet 3941
Acreage 0.42
MLS # TB8507261
County Pinellas
Listed By: Listing Agent Jason D. Bandy
CHARLES RUTENBERG REALTY INC - (866) 580-6402
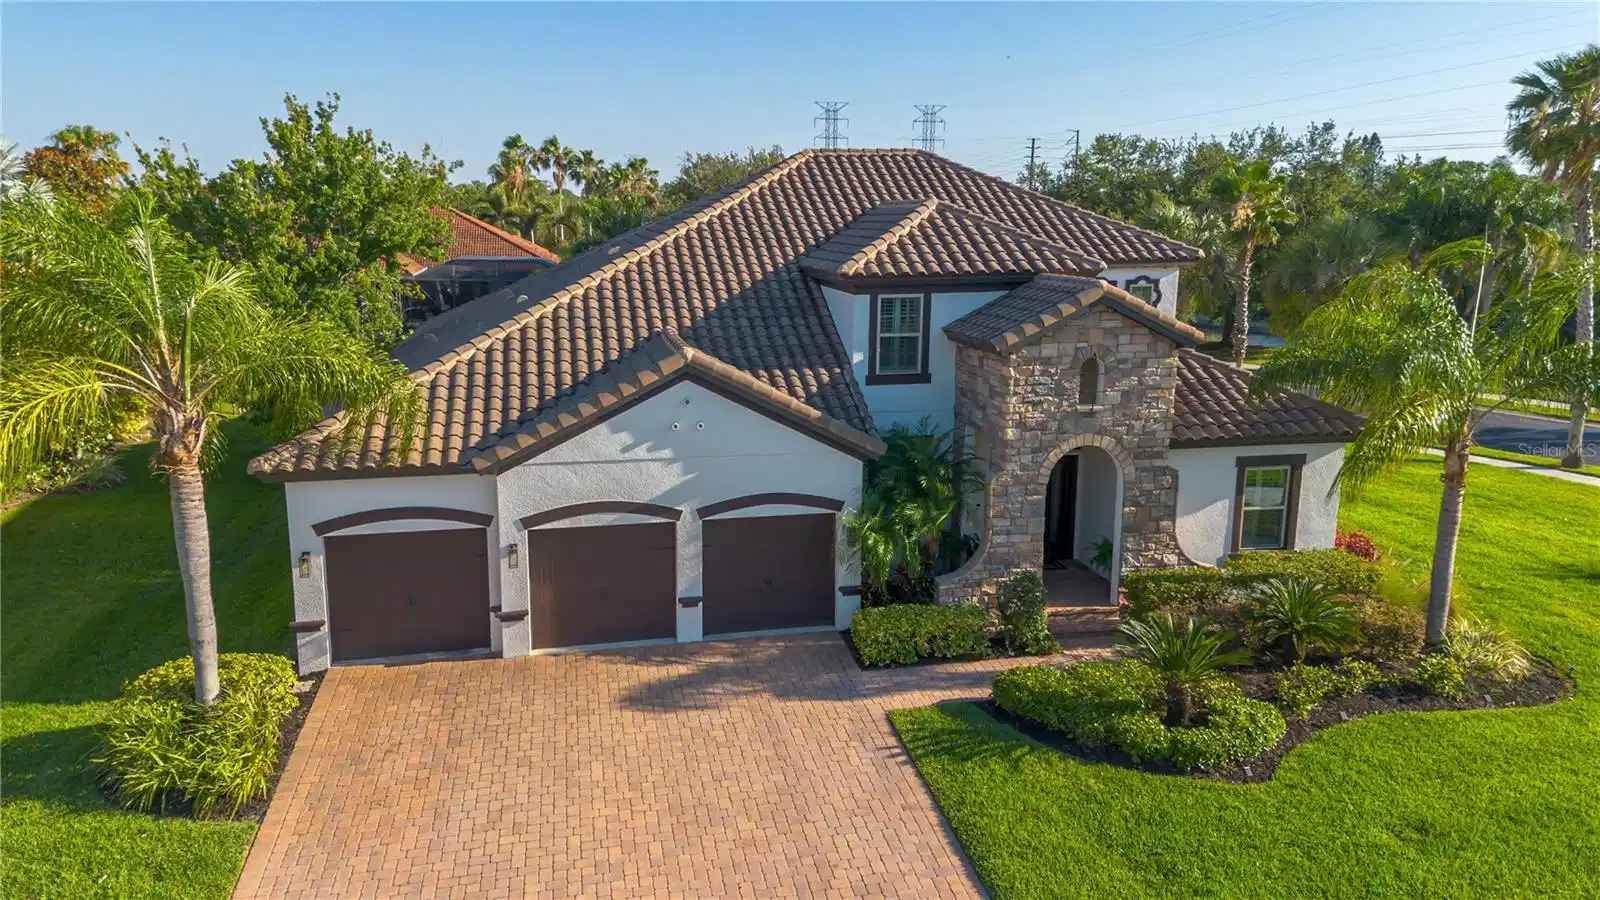
Under contract-accepting backup offers. Discover an extraordinary tropical sanctuary within the exclusive gated enclave of The Estuary of Mobbly Bay, where timeless elegance meets the serenity of Florida coastal living. Surrounded by lush professional landscaping & stunning custom architecture, this exceptional turn-key executive residence offers an elevated lifestyle designed for luxurious entertaining & peaceful everyday living. This beautifully appointed 5-bedroom, 4-bath custom-built home showcases impeccable craftsmanship & sophisticated design throughout. From the impressive solid wood front door to the soaring 9½-ft ceilings, graceful arched doorways, designer light fixtures, plantation shutters, crown molding, & exquisite designer tile flooring, every detail has been thoughtfully curated to create a refined yet welcoming atmosphere. Additional upgrades include new carpeting, ceiling fans, ample walk-in & built-in closets, window treatments throughout, & irrigation system on reclaimed water. At the heart of the home lies a spectacular chef’s kitchen featuring rich granite countertops, 42" cabinetry with crown molding, custom pull-out drawers, designer tile backsplash, stainless undermount sink, spacious center island, breakfast bar, butler’s pantry & walk-in pantry. Premium KitchenAid appliances, including a gas cooktop & built-in convection oven with microwave complete this exceptional gathering space. The open-concept family room flows seamlessly from the kitchen & is anchored by a striking linear built-in electric fireplace, creating a warm & sophisticated focal point. Elegant formal living & dining areas provide the perfect backdrop for entertaining, while French doors open to the breathtaking outdoor retreat beyond. Step outside & experience your own private resort-style paradise. The expansive pavered lanai surrounds a sparkling heated pool w/ a PebbleTec finish, sun shelf, soothing infinity spa & cascading waterfall, creating a tropical oasis ideal for entertaining or quiet relaxation. Cascading, custom-built waterfall plus two natural gas fire bowls flanking the spa create a unique nighttime experience. Additional upgrades include a new pool pump, natural gas Rinnai instant hot water heater, gas pool heater installed in 2025, pavered driveway, HVAC 2021 & a spacious 3-car garage featuring a brand-new, professionally coated floor finish. The luxurious primary suite serves as a peaceful retreat, highlighted by a stunning board-and-batten accent wall, enormous walk-in closet with custom built-in cabinetry & a spa-inspired bath featuring dual granite vanities with undermount sinks, private water closet, luxurious soaking tub & an oversized walk-in shower. Upstairs, an impressive 685-square-foot bonus area offers exceptional flexibility & privacy, complete with a private bedroom & full bathroom, making it ideal for a luxurious guest suite, theater room, playroom, private guest retreat or additional entertaining space. Perfectly positioned in the heart of Tampa Bay, The Estuary at Mobbly Bay offers convenient access to Tampa, St. Petersburg, local Gulf beaches & Tampa International Airport while maintaining the tranquility of a nature-inspired waterfront community. Residents enjoy proximity to exceptional dining, shopping & three beautiful parks located less than a mile away, including Bicentennial Park, R.E. Olds Park & Veterans Memorial Park. This rare offering captures the essence of luxury Florida living at its finest.
Location not available
Listing
Street
Satellite

Exterior Features

  • Construction Single Family Residence
  • Siding Block, Stucco
  • Roof Tile
  • Garage Yes
  • Garage Description Driveway, Garage Door Opener, Golf Cart Garage, Ground Level, Oversized, 3 Garage Spaces
  • Water Public
  • Sewer Public Sewer
  • Lot Dimensions 115x162
  • Lot Description Corner Lot, FloodZone, Landscaped, Oversized Lot, Sidewalk, Paved, Private

Interior Features

  • Appliances Built-In Oven, Convection Oven, Cooktop, Dishwasher, Disposal, Exhaust Fan, Gas Water Heater, Microwave, Other, Range Hood, Refrigerator, Tankless Water Heater
  • Heating Electric
  • Cooling Central Air
  • Basement Slab
  • Fireplaces 1
  • Fireplaces Description Electric, Family Room, Non Wood Burning, Stone, Ventless
  • Living Area 3,941 SQFT
  • Year Built 2013

Neighborhood & Schools

  • Subdivision ESTUARY OF MOBBLY BAY
  • Elementary School Oldsmar Elementary-PN
  • Middle School Carwise Middle-PN
  • High School East Lake High-PN

Financial Information

  • Parcel ID 25-28-16-26176-000-0560

Additional Services

Internet Service Providers

Listing Information

Listing Provided Courtesy of CHARLES RUTENBERG REALTY INC - (866) 580-6402
Listings courtesy of the My Florida Regional MLS DBA Stellar MLS as distributed by MLS GRID.

IDX information is provided exclusively for consumers’ personal noncommercial use, that it may not be used for any purpose other than to identify prospective properties consumers may be interestedin purchasing, that the data is deemed reliable but is not guaranteed by MLS GRID, and that the use of the MLS GRID Data may be subject to an end user license agreement prescribed by the Member Participant's applicable MLS if any and as amended from time to time. MLS GRID may, at its discretion, require use of other disclaimers as necessary to protect Member Participant, and/or their MLS from liability.

Based on information submitted to the MLS GRID as of 07/05/2026 09:33:11 UTC. All data is obtained from various sources and may not have been verified by broker or MLS GRID. Supplied Open House Information is subject to change without notice. All information should be independently reviewed and verified for accuracy. Properties may or may not be listed by the office/agent presenting the information.

The Digital Millennium Copyright Act of 1998, 17 U.S.C. § 512 (the "DMCA") provides recourse for copyright owners who believe that material appearing on the Internet infringes their rights under U.S. copyright law. If you believe in good faith that any content or material made available in connection with our website or services infringes your copyright, you (or your agent) may send us a notice requesting that the content or material be removed, or access to it blocked. Notices must be sent in writing by email to: DMCAnotice@MLSGrid.com.

The DMCA requires that your notice of alleged copyright infringement include the following information: (1) description of the copyrighted work that is the subject of claimed infringement; (2) description of the alleged infringing content and information sufficient to permit us to locate the content; (3) contact information for you, including your address, telephone number and email address; (4) a statement by you that you have a good faith belief that the content in the manner complained of is not authorized by the copyright owner, or its agent, or by the operation of any law; (5) a statement by you, signed under penalty of perjury, that the information in the notification is accurate and that you have the authority to enforce the copyrights that are claimed to be infringed; and (6) a physical or electronic signature of the copyright owner or a person authorized to act on the copyright owner’s behalf. Failure to include all of the above information may result in the delay of the processing of your complaint.

© 2026 My Florida Regional MLS DBA Stellar MLS.
Listing data is current as of 07/05/2026.

Contact Our Agent

By clicking “Submit,” I agree to be contacted by Lake Homes Realty, LLC, its affiliates, and real estate professionals via call, text, and email for real estate services. This includes by automated means, even if your number is on a federal, state, or our internal Do Not Call list. To opt out, you can reply "stop" at any time or reply "help" for assistance. You can also click the unsubscribe link in the emails. Message and data rates may apply. Message frequency may vary. You also agree to our Terms of Use and Privacy Policy.
