
Beach Homes Realty
Enter City, Zip or MLS

814 tallow tree ct

NAPLES, FL 34108
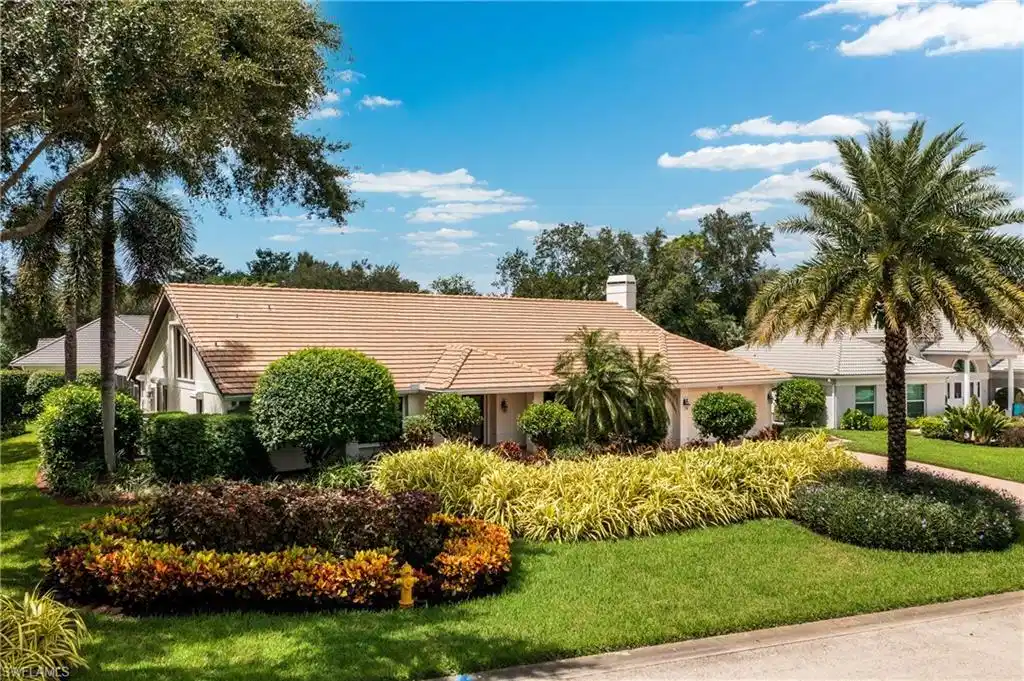
3 BEDS 4-Full BATHS
0.43 AC LOT
Residential - Single Family
Image 1
Bedrooms 3
Total Baths 4
Full Baths 4
Acreage 0.44
Status Off Market
MLS # 224062251
County Collier
More Info
Category Residential - Single Family
Status Off Market
Acreage 0.44
MLS # 224062251
County Collier
A remarkable find in Pelican Bay - an elegant luxury single family residence offering! Here you’ll enjoy the finest lifestyle in Naples with private beach club & restaurants, tennis, forthcoming pickleball courts, canoeing, kayaking; paddleboarding & miles of walking/biking trails, plus a state-of-the-art fitness center, all as a part of the Pelican Bay community. Three miles of deeded beach access are just minutes away! As you approach this home, the impeccably landscaped entry & grounds welcome you to paradise. The interior features have the same appeal - top of the line appliances/equipment, all impeccably maintained by the long-term owners, who thoughtfully updated & expanded this home throughout the entire duration of their residence. Exterior updates include a newer roof and whole house generator for peace of mind. Soaring ceilings & well-placed impact windows (or with protective shutters) provide an abundance of natural light and a feeling of airy spaciousness, while the expansive floor plan invites outdoor living indoors with the covered lanai and appealing, screened pool area. This is surrounded by lush landscaping affording privacy + a sense of peacefulness. Gather together with your family and friends in a home well designed for entertaining with ease & style. Your resident chef will love the kitchen filled with top-of-the-line appliances, including double ovens, SubZero refrigerator, spacious island & enough built-in cabinetry to provide a place for everything, with everything in its place! Both the formal dining room & morning room are within a few steps of the kitchen, & the kitchen pass-through provides ease of serving al fresco dining to guests. The island/breakfast bar area is another welcoming, informal space for visitors. From the kitchen, the cook also has a view of the fireplace and family room, a likely candidate for the heart of your home. Whether you work from home or just enjoy organization, you’ll love the office/den. The theme of a place for everything is repeated here with a built-in desk, bookshelves, & more than 15 feet of built-in drawers and cabinets. The attached bathroom also has access from the primary bathroom, which features both shower and large tub as well as dual water closets, a much appreciated but uncommonly seen feature. The master bedroom affords even more storage space, with a spacious walk-in closet complete with built-in shelving; & a linen closet, and abundant cabinets under the double-sink vanity area. There is also bonus attic storage space to store seasonal treasures. In addition to the splendor of this home, you’ll enjoy the prime Pelican Bay location. This is a corner lot on a quiet cul-de-sac street near the Waterside Shops and other popular shopping & dining destinations, as well as Artis-Naples for cultural entertainment. Also, Club Pelican Bay offers 27 holes of golf or separate social memberships for those seeking to elevate their luxury lifestyle further, when available.
Location not available
Listing
Street
Satellite

Exterior Features

  • Style Ranch, Single Family
  • Construction Single Family
  • Siding Concrete Block, Stucco
  • Exterior Screened Lanai/Porch, Courtyard, Storage
  • Roof Tile
  • Garage Yes
  • Garage Description 2
  • Water Central
  • Lot Description Oversize

Interior Features

  • Appliances Electric Cooktop, Dishwasher, Disposal, Double Oven, Dryer, Microwave, Refrigerator/Freezer, Washer, Wine Cooler
  • Heating Central Electric
  • Cooling Ceiling Fan(s), Central Electric
  • Year Built 1987
  • Stories 1

Neighborhood & Schools

  • Subdivision PINECREST AT PELICAN BAY
  • Elementary School SEAGATE
  • Middle School PINE RIDGE
  • High School BARRON COLLIER

Financial Information

  • Parcel ID 66437680008

Listing Information

Properties displayed may be listed or sold by various participants in the MLS.