
Beach Homes Realty
Enter City, Zip or MLS

6804 sand pointe cir

NAPLES, FL 34108
2 BEDS 2-Full BATHS
0.14 AC LOT
Residential - Villa
Image 1
Bedrooms 2
Total Baths 2
Full Baths 2
Acreage 0.14
Status Off Market
MLS # 225031343
County Collier
More Info
Category Residential - Villa
Status Off Market
Acreage 0.14
MLS # 225031343
County Collier
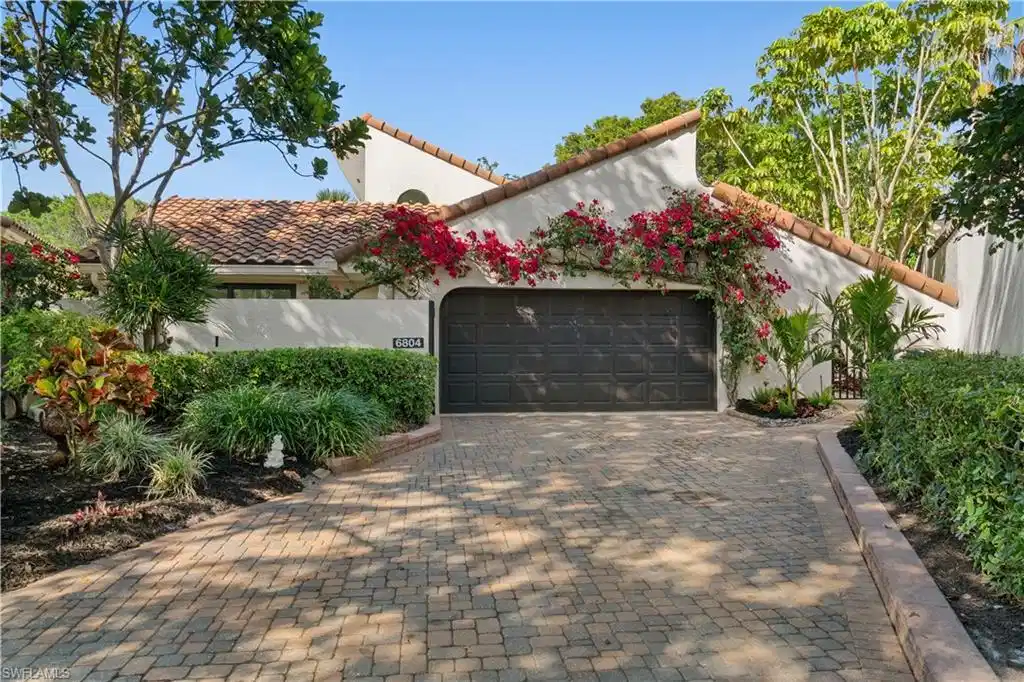
$100,000 PRICE IMPROVEMENT!! PLUS $25,000 OF BUILDER COST UPGRADES of BUYER'S CHOICE!!! Dreaming of a luxury lifestyle in NAPLES? THIS IS IT! Reimagined, redesigned, & exquisitely renovated to perfection, this stunning 2/2+Den home is a masterpiece of modern elegance & thoughtful design, & located in the sought after community of PELICAN BAY! See why Ryan David Homes sets the industry standard for quality! Over $30K in lit tropical landscaping envelops the private courtyard w/$40K in pool improvements boasting TWO outdoor seating spaces- making it the perfect retreat for relaxation or entertaining. ALL NEW hurricane-grade windows & doors provide peace of mind (Flood Zone X - NO flood insurance) IDEAL SW exposure. NEW 5-ton HVAC system & rubber flat roof area. The outdoor space is further enhanced by NEW stamped concrete decking custom painted w/warm tones highlighted by a pop of coastal blue waterline tiles contrasted by a newly refinished pebble interior. Inside- the expansive open-concept living area was thoughtfully re-imagined by removing existing walls, allowing natural light to pour in while highlighting the soaring two-story pitched cathedral ceiling. A stunning fluted walnut accent wall serves as a statement piece, complete with a custom-mounted entertainment unit w/Lisa Jarvis designer hardware. The addition of a dry bar w/custom built-in wine fridge makes entertaining effortless, while the warmth of the $35K in Italian oak plank "wood-look" tile flooring extends throughout the home. The open kitchen is a dream, featuring quartz countertops, an oversized island w/extra storage, & a premium $25K Thermador appliance package. Thoughtfully designed for both function & style, the chef’s kitchen new open layout includes a expansive island cooktop area, multiple custom pull-out storage areas, shaker-faced refrigerator and dishwasher, lighted floating shelves, and a custom pantry for optimal organization. The primary suite is a true retreat, offering a spa-like en-suite bath w/an expansive walk-in shower, stunning gold-brass hardware, & TOTO toilet. A custom walk-in closet is designed for maximum storage, featuring ample drawers & slanted shoe shelving. The guest wing has the same level of sophistication, w/a beautifully designed bath featuring gold-brass hardware and a BONUS private courtyard, creating a tranquil oasis for visitors. Pelican Bay is known for its miles of immaculate beach, coastal mangrove forests & breathtaking nature paths, Pelican Bay is Naples’ premier mixed-use beachfront community, offering its members a preeminent lifestyle that cannot be found elsewhere Florida. Pelican Bay sets the bar when it comes to its luxury living w/exclusive amenities including private beachfront restaurants, beach services, tennis courts & pro shops, Lifestyle events and classes, full service fitness center, community center, canoes & kayaks, sailing, wellness studio & nutrition & health services.
Location not available
Listing
Street
Satellite

Exterior Features

  • Style Ranch, Spanish, Villa Detached
  • Construction Single Family
  • Siding Concrete Block, Stucco
  • Exterior Open Porch/Lanai, Courtyard
  • Roof Built-Up, Tile
  • Garage Yes
  • Garage Description 2
  • Water Central
  • Lot Description Cul-De-Sac, Dead End, Regular

Interior Features

  • Appliances Electric Cooktop, Dishwasher, Disposal, Dryer, Microwave, Refrigerator/Icemaker, Self Cleaning Oven, Wall Oven, Washer, Wine Cooler
  • Heating Central Electric
  • Cooling Ceiling Fan(s), Central Electric
  • Year Built 1984
  • Stories 1

Neighborhood & Schools

  • Subdivision SAND POINTE
  • Elementary School SEAGATE ELEMENTARY
  • Middle School PINE RIDGE MIDDLE
  • High School BARRON COLLIER

Financial Information

  • Parcel ID 66530824004

Listing Information

Properties displayed may be listed or sold by various participants in the MLS.