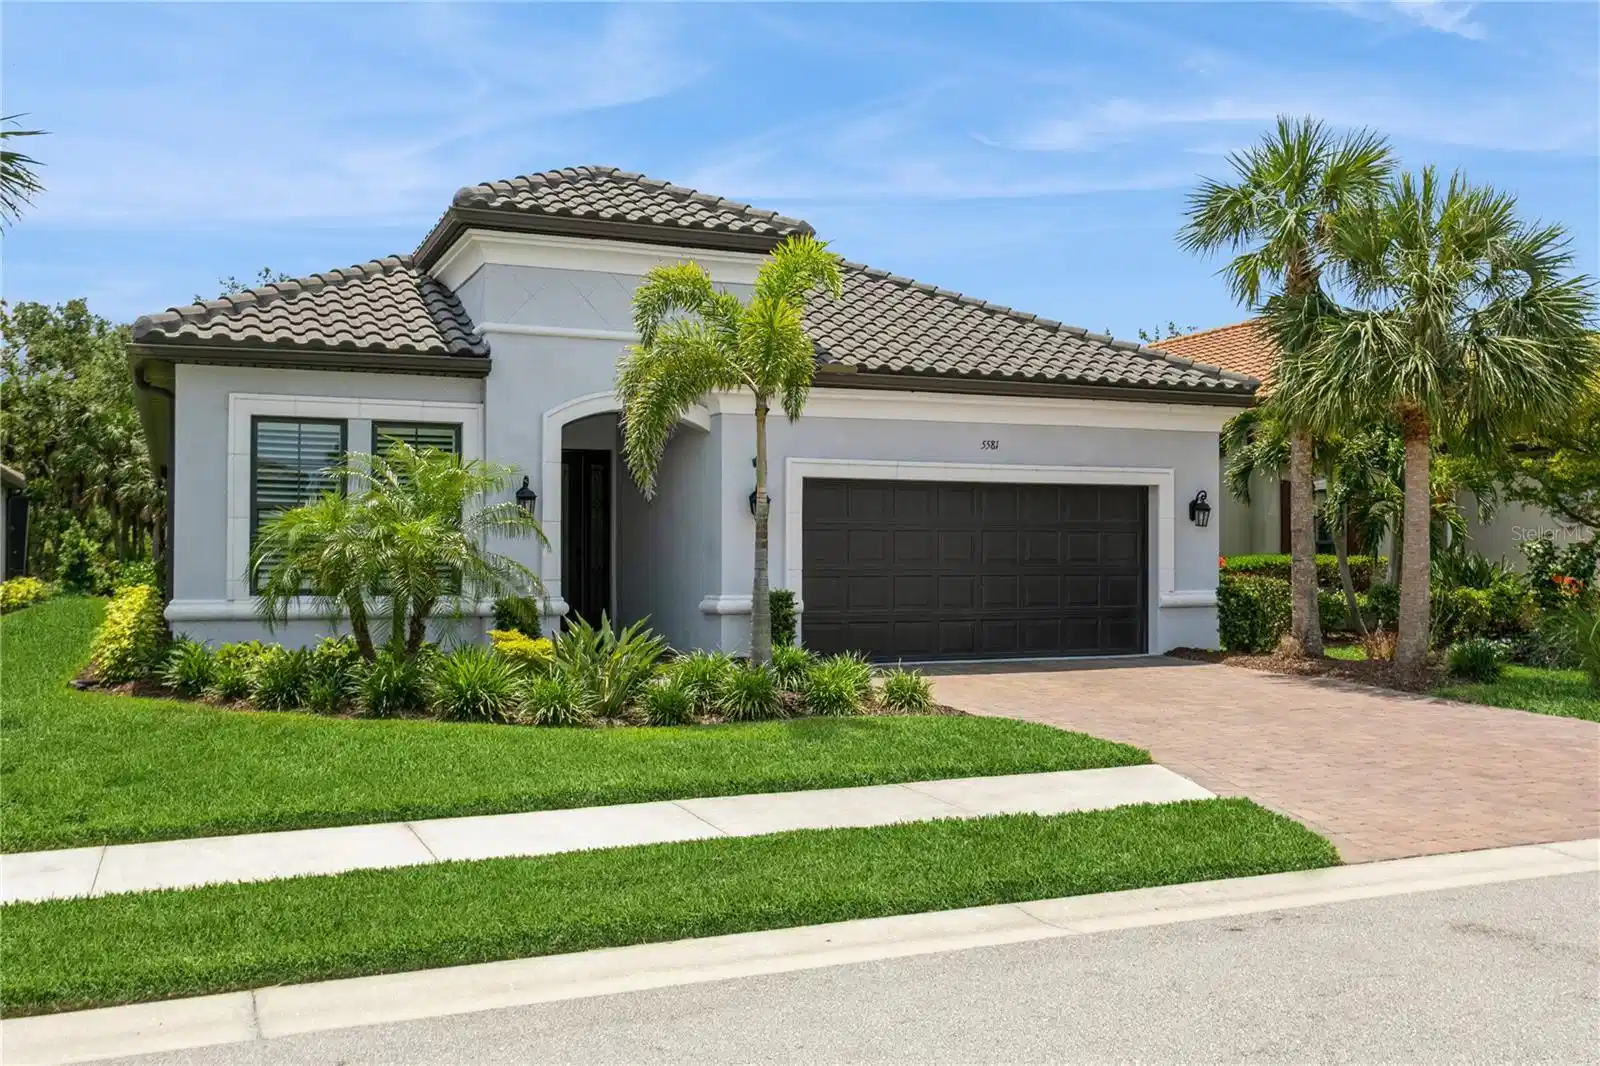
5581 piccolo street

NOKOMIS, FL 34275

3 BEDS 2-Full 1-Half BATHS
0.17 AC LOT
Residential - Single Family
Image 1
Bedrooms 3
Total Baths 3
Full Baths 2
Acreage 0.17
Status Off Market
MLS # N6138774
County Sarasota
More Info
Category Residential - Single Family
Status Off Market
Acreage 0.17
MLS # N6138774
County Sarasota
Welcome to this stunning Taylor Morrison Santini model, a beautifully crafted 3-bedroom, 2.5-bath home offering a luxurious blend of designer upgrades, custom features, and serene outdoor living. Upon entering the residence, you’re greeted by a grand foyer with a wood accent tray ceiling, a designer light fixture, and shiplap-accented walls—a perfect introduction to the home's elegant yet welcoming aesthetic. The open concept living space features plantation shutters, decorated brick and shiplap accent walls, and ceramic tile flooring styled to resemble natural wood planks. The living room centers around a custom-built entertainment wall with a sleek electric fireplace and built-in TV, perfect for both relaxation and entertaining. The gourmet kitchen is a true showstopper, featuring a large island, alabaster cabinetry, quartz countertops, and a brick backsplash that ties the home’s design elements together. Stainless steel appliances include a natural gas cooktop, wall oven, and microwave and a walk-in pantry provides generous storage. Adjacent to the kitchen is a stylish coffee/dry bar with a full glass-front refrigerator. The luxurious primary suite offers an intimate retreat, complete with a built-in electric fireplace and TV, and a unique eyebrow ceiling detail with pendant lighting. The spa-inspired ensuite bath includes dual sinks, a makeup vanity, and leads to a custom walk-in closet featuring three levels of hanging space, six wardrobe sections, center dresser, shelving for shoe lovers, and a built-in jewelry cabinet. Conveniently, the closet connects directly to the laundry room with added cabinetry and workspace. The spacious second guest bedroom has a private en-suite and built-in TV, while the third bedroom/den includes custom built-in cabinetry. The extended oversized garage features epoxy-coated floors, barn doors, custom cabinetry, and a workshop bench area. Step outside to your resort-style lanai, finished with marble tile and featuring a covered living/dining area and full outdoor kitchen. The sleek modern pool includes a spa and sun shelf with bubbler feature. A panoramic screen offers breathtaking preserve views framed by mature palm trees, providing a private and tranquil backdrop. HURRICANE PROTECTION upgrades include remote motorized hurricane screens on the lanai, accordion shutters on primary suite windows, hurricane impact front door and front guest bedroom window for peace of mind. Living in the Bellacina by Casey Key community offers more than just a beautiful home. Enjoy resort-style amenities including a sparkling resort-style swimming pool with cabanas, a state-of-the-art clubhouse with a chef’s kitchen, pool table, a 24-hour fitness center, outdoor spa, and cozy fire pits. There are walking trails, 4 pickleball courts, a Har Tru tennis court, bocce courts, a playground, 2 dog parks and a private community entrance to the famous Sarasota Legacy Trail, allowing for easy access to biking, jogging and nature walks. A full calendar of events is organized by the on-sight Activities Director ensuring there’s always something to do and the full-time HOA manager is on-site M-F as well. Location is key! Bellacina is only a 2.5 mi. golf-cart ride to Nokomis Beach, 5 miles from historic downtown Venice, 20 minutes to the world-renowned Siesta Key, and 30 minutes to downtown Sarasota and SRQ International Airport. This home is not just a gorgeous residence....it's a lifestyle!! FOR SALE OR LEASE (Annually only)

Exterior Features

  • Construction Single Family Residence
  • Siding Block, Stucco
  • Roof Tile
  • Garage Yes
  • Garage Description Driveway, Garage Door Opener, Oversized, Workshop in Garage, 2 Garage Spaces
  • Water Public
  • Sewer Public Sewer
  • Lot Dimensions 52x140
  • Lot Description Landscaped, Sidewalk, Paved

Interior Features

  • Appliances Built-In Oven, Cooktop, Dishwasher, Disposal, Dryer, Exhaust Fan, Gas Water Heater, Microwave, Refrigerator, Washer
  • Heating Central
  • Cooling Central Air
  • Basement Slab
  • Fireplaces 1
  • Fireplaces Description Electric, Living Room, Primary Bedroom
  • Year Built 2020

Neighborhood & Schools

  • Subdivision BELLACINA BY CASEY KEY PH 3
  • Elementary School Laurel Nokomis Elementary
  • Middle School Laurel Nokomis Middle
  • High School Venice Senior High

Financial Information

  • Parcel ID 0163150246
  • Zoning RMF2

Listing Information

Properties displayed may be listed or sold by various participants in the MLS.