Exceptional 4-Bedroom Home with Rare 4-Car Garage in Gated Community
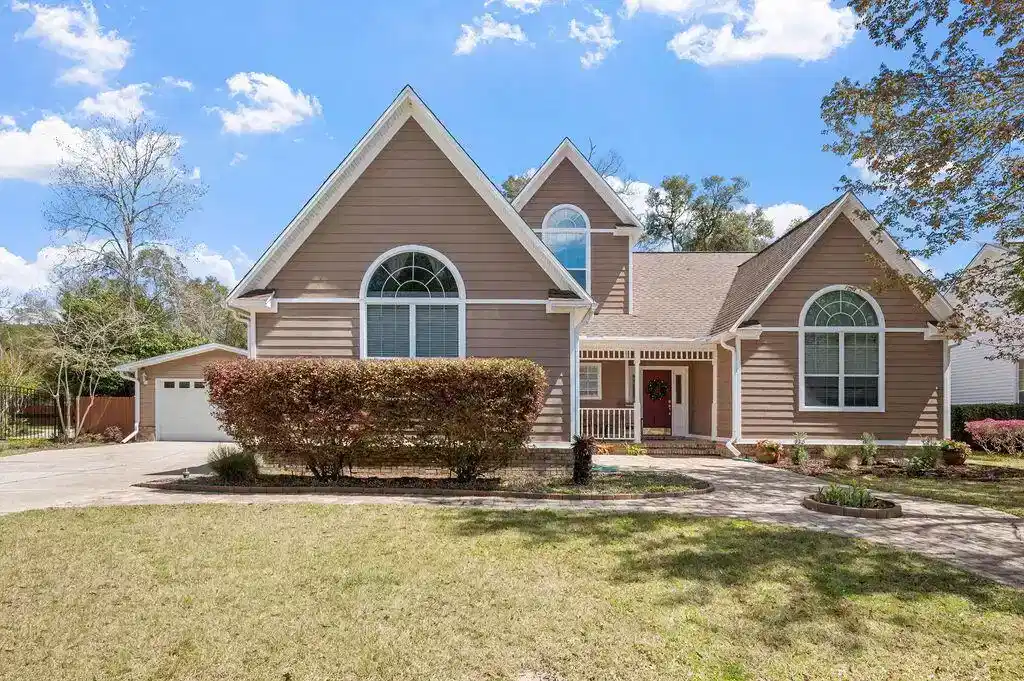
Welcome to your dream home in the sought-after Village of Bolton! Tucked away on a quiet cul-de-sac, this beautifully renovated 4-bedroom gem sits on a private 0.33-acre lot and offers the perfect blend of luxury, comfort, and functionality.
From the charming Hardie board siding and inviting front porch to the expansive fenced backyard backing up to protected Reservation land, every detail of this home is designed to impress. Inside, enjoy a bright and open layout with luxury vinyl flooring, crown molding, cased windows, and soaring vaulted ceilings.
The stylish kitchen features granite countertops, modern appliances, and flows into a cozy living room with gas fireplace and views of the backyard. A versatile flex A versatile flex space off the kitchen is ideal for a home office, playroom, or creative studio.
The spacious main-floor primary suite boasts a spa-inspired en-suite bath with a freestanding slipper tub, custom tile shower, dual vanity, and designer finishes. Upstairs, find three generously sized bedrooms with new plush carpeting and an updated full bath.
Love to entertain? Step outside to a private backyard oasis�perfect for gatherings, gardening, or peaceful evenings under the stars.
Car lovers and hobbyists will appreciate the attached 2-car garage plus a matching 21' x 32' detached 2-car garage�ideal for storing a boat, classic car, or setting up a workshop. A heated/cooled flex room with a private entrance adds even more space for crafts, tools, or storage.
Recent upgrades include fresh paint, updated lighting and plumbing fixtures, and more. HVAC (2007 & 2008), water heater (2009), and a new roof offered with an acceptable offer. VA loan assumption may be possible.
Don't miss this rare opportunity�schedule your showing today!
Welcome to your dream home in the sought-after Village of Bolton! Tucked away on a quiet cul-de-sac, this beautifully renovated 4-bedroom gem sits on a private 0.33-acre lot and offers the perfect blend of luxury, comfort, and functionality.
From the charming Hardie board siding and inviting front porch to the expansive fenced backyard backing up to protected Reservation land, every detail of this home is designed to impress. Inside, enjoy a bright and open layout with luxury vinyl flooring, crown molding, cased windows, and soaring vaulted ceilings.
The stylish kitchen features granite countertops, modern appliances, and flows into a cozy living room with a gas fireplace and views of the backyard. A versatile flex space off the kitchen is ideal for a home office, playroom, or creative studio.
The spacious main-floor primary suite boasts a spa-inspired en-suite bath with a freestanding slipper tub, custom tile shower, dual vanity, and designer finishes. Upstairs, find three generously sized bedrooms with new plush carpeting and an updated full bath.
Love to entertain? Step outside to a private backyard oasis�perfect for gatherings, gardening, or peaceful evenings under the stars.
Car lovers and hobbyists will appreciate the attached 2-car garage plus a matching 21' x 32' detached 2-car garage�ideal for storing a boat, classic car, or setting up a workshop. A heated/cooled flex room with a private entrance adds even more space for crafts, tools, or storage.
Recent upgrades include fresh paint, updated lighting and plumbing fixtures, and more. HVAC (2007 & 2008), water heater (2009), and a new roof offered with an acceptable offer. VA loan assumption may be possible.
Don't miss this rare opportunity�schedule your showing today!


 All information is deemed reliable but not guaranteed accurate. Such Information being provided is for consumers' personal, non-commercial use and may not be used for any purpose other than to identify prospective properties consumers may be interested in purchasing.