Beach Homes Realty
Enter City, Zip or MLS

1727 bolton village lane

Niceville, FL 32578

4 BEDS 4 BATHS
0.3 AC LOT
Residential - Single Family
Image 1
Bedrooms 4
Total Baths 4
Acreage 0.3
Status Off Market
MLS # 962861
County Okaloosa
More Info
Category Residential - Single Family
Status Off Market
Acreage 0.3
MLS # 962861
County Okaloosa
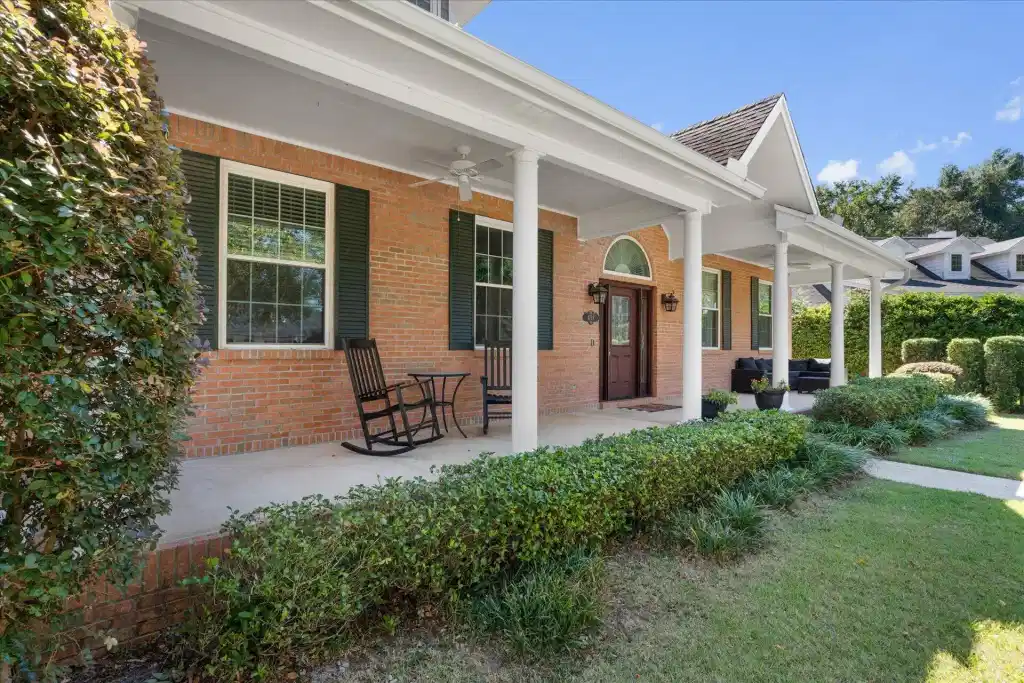
** Assumable Loan Option Available at a 3.123% **. NEW ROOF TO BE INSTALLED PRIOR TO CLOSING WITH AN ACCEPTABLE OFFER. Welcome to Bolton Village, a hidden gem nestled within the prestigious gated community of Parkwood Estates! This enchanting home exudes the timeless charm of a Southern Living magazine feature, with its stunning curb appeal and inviting covered front porch. Situated on a serene cul-de-sac, the property offers an oversized driveway for plenty of parking and easy access. As you step into this exquisite home, you'll be immediately captivated by the soaring cathedral ceilings that create a sense of openness, a stunning staircase graces one side of the entryway, and to the other is a versatile custom shelved office or sophisticated separate dining area, perfect for both work and entertaining. You are then greeted by the open and airy atmosphere of the living area, complete with built-in shelves and a gas fireplace, perfect for the cool winter evenings. Adjacent to the family room, you'll find a gourmet kitchen designed for both style and functionality. This culinary haven boasts premium custom cabinetry, a central island for meal prep and casual dining, and a built-in desk area for managing household tasks. High-end stainless steel appliances complete the look, making this kitchen as practical as it is elegant. Just off the kitchen, a versatile year-round sunroom awaits, offering endless possibilities for relaxation or entertaining. This bright and inviting space seamlessly extends your living area and provides a cozy retreat throughout the seasons. Beyond the sunroom lies the most exciting feature of the home, which we will reveal shortly. The master bedroom, conveniently located on the main floor, features French doors that open directly to the pool area, offering easy access to those late-night swims when we want to sneak away from the kids. The master bath is a luxurious retreat, complete with dual vanities, a tiled wet area, a separate walk-in shower, and a jetted soaking tub. Ascending the staircase, you'll discover two generously sized bedrooms, each featuring its own closet for ample storage. A well-appointed full bath serves these rooms with additional walk in storage. The fourth bedroom, situated at the opposite end of the second floor, enhanced with built in closet can be served as an additional bedroom, a bonus room, play area or a media room... the options are endless! Now for the reveal! From the sunroom downstairs, slide open the expansive tripe-wide telescoping doors to unveil an incredible outdoor oasis. This beautifully designed space features a fully screened lanai with a luxurious heated in-ground pool and spa. The screened living area is perfect for entertaining, with a room for a small couch, a stylish brick fireplace, and a well-appointed outdoor kitchen that includes a grill, cold water sink, mini fridge, and a 4-person bar. Descend onto the stunning paver patio that wraps around the heated gunite pool, complete with a sun deck and separate spa. THIS. IS. THE. HOME. THAT. HAS. IT. ALL! Make it yours today! **New roof to be installed with acceptable offer**
Location not available
Listing
Street
Satellite

Exterior Features

  • Style Traditional
  • Construction Single Family
  • Exterior Rain Gutter, BBQ Pit/Grill, Fenced Back Yard, Fenced Privacy, Fireplace, Hot Tub, Lawn Pump, Patio Covered, Pool - Enclosed, Pool - Gunite Concrt, Pool - Heated, Pool - In-Ground, Porch, Sprinkler System, Summer Kitchen
  • Garage No
  • Garage Description 2
  • Lot Dimensions 165x140x91x130
  • Lot Description Cul-De-Sac, Dead End, Level, Sidewalk, Survey Available, Within 1/2 Mile to Water, Wooded

Interior Features

  • Appliances Auto Garage Door Opn, Cooktop, Dishwasher, Disposal, Microwave, Oven Self Cleaning, Refrigerator, Security System, Smoke Detector
  • Heating Natural Gas
  • Year Built 1991

Neighborhood & Schools

  • Subdivision VILLAGE OF BOLTON AT BLUEWATER BAY
  • Elementary School Bluewater
  • Middle School Choice-Destin/Ruckel
  • High School Niceville

Financial Information

  • Parcel ID 14-1S-22-501G-000I-0240
  • Zoning Resid Single Family

Listing Information

Properties displayed may be listed or sold by various participants in the MLS.