Waterfront

1901 catamaran drive

Navarre, FL 32566

$1,550,000

3 BEDS 3 BATHS
Residential - Single Family
Waterfront
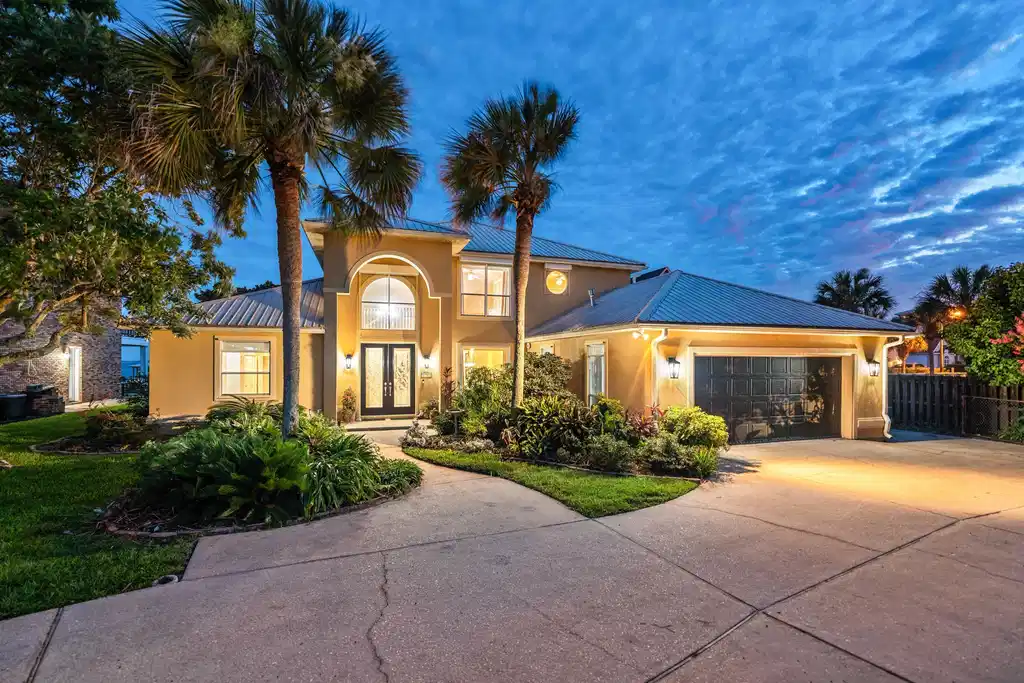
Image 1: 1901 Catamaran Dr, Navarre, FL 32566
Image 2: Front Elevation
Image 3: 93' of Soundfront Living
Image 4: 93' of Soundfront Living
Bedrooms 3
Total Baths 3
Status Pending
MLS # 1006436
County Santa Rosa
More Info
Category Residential - Single Family
Status Pending
MLS # 1006436
County Santa Rosa
Ninety-three feet of Santa Rosa Sound frontage unfolds before you the moment you arrive. A 300-foot private dock stretches toward open water, a covered boathouse waits at its end, and a screened-in pool offers a front-row seat to the Sound -- all within Flood Zone X, the federal government's lowest-risk flood classification. This is not a compromise. This is the waterfront life, fully realized, on one of Navarre's most coveted sound-front lots. Set on a sound front lot, 1901 Catamaran Dr is a custom executive residence where soaring 18- and 20-foot ceilings frame uninterrupted water views, and every detail has been considered with intention. The chef's kitchen commands the main level -- outfitted with a natural gas range, warming drawer, dedicated ice maker, wine fridge, trash compactor, dual prep stations, and a walk-in pantry with floor-to-ceiling shelving -- all while framing live views of Santa Rosa Sound. Bar seating for four. A formal dining room and casual dining area for every occasion. The primary suite is a private sanctuary: bamboo wood floors, a dedicated sitting area, direct patio access, a garden tub, a separate tile shower, dual vanities with ample storage, and his-and-hers closets. The screened pool deck offers a front-row seat to the Sound, with an 8-foot-deep pool and a poolside half bath just steps away. Elsewhere: a gas fireplace in the great room, built-in speakers throughout communal spaces, porcelain tile, central vacuum, and a 2nd-floor flex space with custom built-ins. Auto hurricane shutters, full-perimeter storm protection, gutters, seawall, riprap, and a private sandy beach area. Waterfront & Outdoor 93 ft of Santa Rosa Sound frontage | 300-ft private dock with covered boathouse | Seawall, riprap, and private sandy beach area | Soundfront screened-in pool -- 8 ft max depth | Poolside half bath | Oversized circle driveway with parking for 6+ vehicles | Dedicated boat and/or RV parking on west side | Master gardener-designed landscaping | Well water irrigation system Garage & Utility 2-car garage with workbench and shop sink | Central vacuum throughout | Natural gas range and gas dryer | Tankless water heater | All smoke detectors dual-certified (CO) Kitchen Natural gas range | Warming drawer | Dedicated ice maker | Wine fridge | Trash compactor | Main sink and prep sink | Bar seating for 4 | Formal and informal dining areas | Large walk-in pantry with full surround shelving | Sound views from the kitchen Interior 18-ft entry foyer ceiling | 20-ft great room ceiling | Porcelain tile throughout main living areas | Bamboo wood floors in primary suite | New carpet -- under 18 months | Gas fireplace | Built-in speakers in communal areas | Uplighting and under-cabinet lighting in kitchen | Kick lighting in primary bath | 2nd-floor flex space with built-in cabinetry and shelving | Split bedroom floor plan Systems Tankless water heater | Auto hurricane shutters on two high windows | Storm shutters on all windows | Full gutters | Natural gas (range, dryer, fireplace, water heater) Location 8 min to Navarre Beach | 15 min to Gulf Islands National Seashore | 40 min to Destin-Fort Walton Beach International Airport | 45 min to Pensacola International Airport
Location not available
Listing
Street
Satellite

Exterior Features

  • Style Mediterranean
  • Construction Single Family
  • Exterior Boat Slip, Boatlift, Dock, Fenced Back Yard, Hurricane Shutters, Lawn Pump, Pool - Enclosed, Pool - Vinyl Liner, Shower, Sprinkler System
  • Garage No
  • Garage Description 2
  • Sewer Septic Tank
  • Lot Dimensions 93 x 290
  • Lot Description Bulkhead/Seawall, Coastal Setback, Cul-De-Sac, Interior, Level, Restrictions, Within 1/2 Mile to Water

Interior Features

  • Appliances Auto Garage Door Opn, Central Vacuum, Dishwasher, Disposal, Dryer, Freezer, Ice Machine, Microwave, Range Hood, Refrigerator, Refrigerator W/IceMk, Smoke Detector, Stove/Oven Gas, Trash Compactor, Washer, Wine Refrigerator, Water Heater - Tnkls
  • Heating Natural Gas
  • Fireplaces Description Fireplace Gas
  • Year Built 1995

Neighborhood & Schools

  • Subdivision CRESCENT III
  • Elementary School Holley-Navarre Primary-Intermed
  • Middle School Holley-Navarre
  • High School Navarre

Financial Information

  • Parcel ID 22-2S-26-0775-00000-0130
  • Zoning Resid Single Family

Additional Services

Internet Service Providers

Listing Information

Listing Provided Courtesy of Christies International Real Estate Emerald Coast
Emerald Coast Association of REALTORS
Listing data is current as of 08/10/2026.

Contact Our Agent

By clicking “Submit,” I agree to be contacted by Lake Homes Realty, LLC, its affiliates, and real estate professionals via call, text, and email for real estate services. This includes by automated means, even if your number is on a federal, state, or our internal Do Not Call list. To opt out, you can reply "stop" at any time or reply "help" for assistance. You can also click the unsubscribe link in the emails. Message and data rates may apply. Message frequency may vary. You also agree to our Terms of Use and Privacy Policy.