Waterfront

997 spyglass ln

NAPLES, FL 34102

$18,900,000

6 BEDS 7 BATHS
8,392 SQFT
Residential - Single Family
Waterfront
Image 1
Image 2
Image 3
Image 4
Bedrooms 6
Total Baths 7
Full Baths 6
Square Feet 8392
Status Active
MLS # 225080529
County Collier
More Info
Category Residential - Single Family
Status Active
Square Feet 8392
MLS # 225080529
County Collier
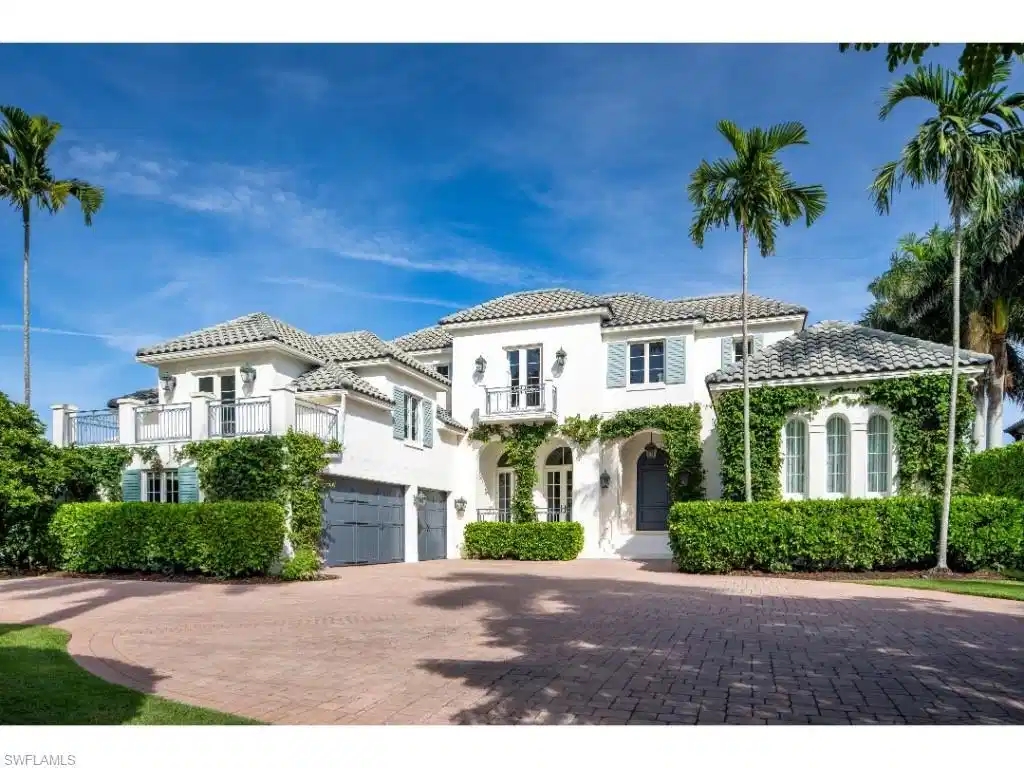
Perfectly positioned along the tranquil waters of Runaway Bay, this beautifully reimagined Port Royal residence offers an elegant blend of contemporary refinement and timeless sophistication. The interiors were thoughtfully transformed with clean, modern finishes, curated fixtures, and exceptional attention to detail—reflecting a globally inspired design aesthetic. A remarkable entry foyer with a striking stairway sets an impressive tone upon arrival, leading to an array of beautifully proportioned living spaces. The formal living and dining rooms are gorgeous and light-filled, while a cozy den with custom built-in shelving provides a warm, intimate retreat. The renovated kitchen, appointed with Ruffino cabinetry and thoughtful upgrades, flows effortlessly into a functional family room and the expansive covered outdoor living area. A custom glass wine room adds a focal point and a touch of understated luxury. The home’s highly functional configuration includes six spacious bedrooms, each with its own ensuite bathroom. The first-floor primary suite offers convenience and privacy, while five additional guest suites are located upstairs along with a large exercise room and a secondary loft office. Upgraded bathrooms throughout further elevate the home’s contemporary feel. Situated on a unique and well-proportioned Port Royal lot, the property features a spacious three-car garage with a large motor court and enjoys an exceptional position on sought-after Spyglass Lane. Boaters will appreciate the property’s no-bridge access to Naples Bay, the Gulf, and the surrounding estuarine waterways. The home’s elevated living experience is further enhanced by updated lighting and AV controls, security cameras, and motorized window shades. An outstanding opportunity to secure a residence in Port Royal ahead of the highly anticipated new Port Royal Club beachfront clubhouse, slated for completion in late 2026. This property is eligible for Port Royal Club membership.
Location not available
Listing
Street
Satellite

Exterior Features

  • Style Single Family
  • Construction Single Family
  • Siding Concrete Block, Poured Concrete, Wood Frame, Stucco
  • Exterior Dock Included
  • Roof Built-Up, Tile
  • Garage Yes
  • Garage Description 3
  • Water Central

Interior Features

  • Appliances Dishwasher, Double Oven, Dryer, Microwave, Range, Refrigerator/Freezer, Tankless Water Heater, Washer, Wine Cooler
  • Heating Central Electric
  • Cooling Central Electric
  • Living Area 8,392 SQFT
  • Year Built 2004
  • Stories 2

Neighborhood & Schools

  • Subdivision PORT ROYAL

Financial Information

  • Parcel ID 17460200006

Additional Services

Internet Service Providers

Listing Information

Listing Provided Courtesy of William Raveis Real Estate
Listing Agent Richard Prebish
The property listing data and information, or the Images, set forth herein were provided to Naples Area Board of Realtors, Inc. from third party sources, including sellers, lessors, landlords and public records, and were compiled by Naples Area Board of Realtors, Inc. The property listing data and information, and the Images, are for the personal, non commercial use of consumers having a good faith interest in purchasing, leasing or renting listed properties of the type displayed to them and may not be used for any purpose other than to identify prospective properties which such consumers may have a good faith interest in purchasing, leasing or renting. Naples Area Board of Realtors, Inc. and its subscribers disclaim any and all representations and warranties as to the accuracy of the property listing data and information, or as to the accuracy of any of the Images, set forth herein.
Listing data is current as of 08/10/2026.

Contact Our Agent

By clicking “Submit,” I agree to be contacted by Lake Homes Realty, LLC, its affiliates, and real estate professionals via call, text, and email for real estate services. This includes by automated means, even if your number is on a federal, state, or our internal Do Not Call list. To opt out, you can reply "stop" at any time or reply "help" for assistance. You can also click the unsubscribe link in the emails. Message and data rates may apply. Message frequency may vary. You also agree to our Terms of Use and Privacy Policy.