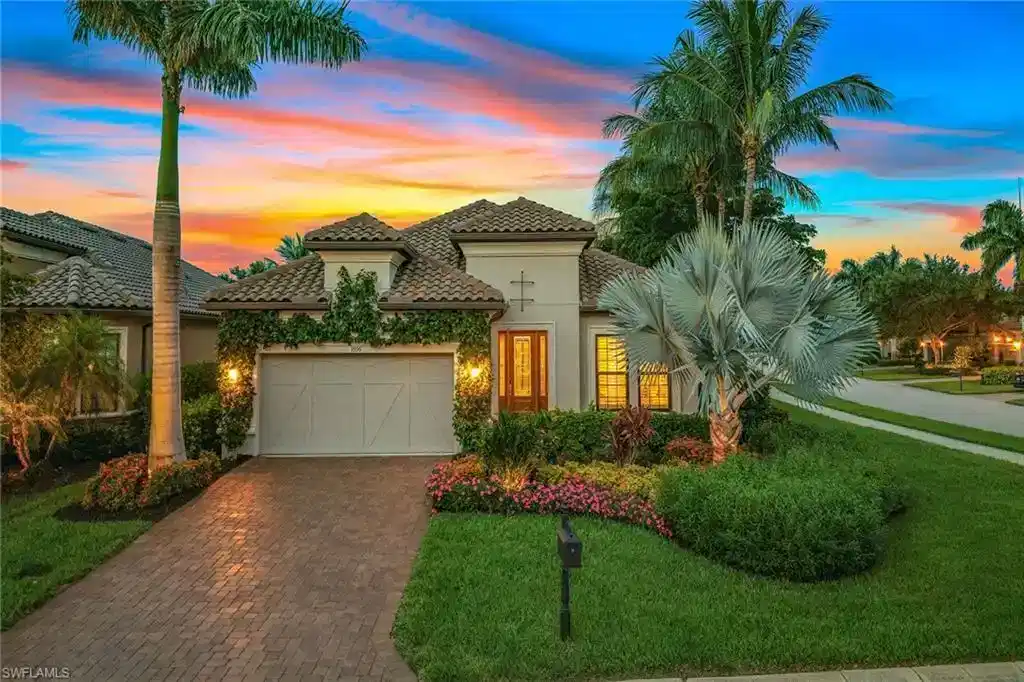
9596 mussorie ct

NAPLES, FL 34114

3 BEDS 3-Full BATHS
0.27 AC LOT
Residential - Single Family
Image 1
Bedrooms 3
Total Baths 3
Full Baths 3
Acreage 0.27
Status Off Market
MLS # 225063708
County Collier
More Info
Category Residential - Single Family
Status Off Market
Acreage 0.27
MLS # 225063708
County Collier
Welcome to this exquisitely decorated, extensively upgraded and immaculately maintained residence, in the Mussorie village of the regarded Fiddler’s Creek community. An open floor plan offering three bedrooms plus a den, three baths and a two-car garage, this exceptional Lazio residence combines high-end furnishings with thoughtful high-quality custom details for effortless luxury living. Surrounded by lush landscaping, this refined home features a tile roof, sealed paver driveway, and new PGT impact windows/sliders (2023) with a transferable warranty. Recent updates to impress even the most discerning buyer include a new HVAC system (2025), new flooring throughout most of the home, renovated baths, upgraded lighting and a freshly painted interior. Inside, porcelain tile flooring flows through the living areas, complemented by crown molding, recessed LED lighting with new trim, art lighting, custom ceilings, white plantation shutters, Sonos sound system, screwless switch-plate covers, and custom designer drapery. The open kitchen is a chef’s dream with quartz counters, under-cabinet lighting, new tile backsplash, walk-in pantry with wood shelving, and a large island with pendant lighting. Premium GE Café stainless appliances include a natural gas cooktop with hood, convection wall oven, Advantium microwave, French door refrigerator with hot water dispenser, dishwasher, and a Bosch under-sink tank for instant hot water. The dining area features mica wallpaper; the living area is enhanced by decorative molding. The private, oversized paver lanai is an outdoor oasis with an upgraded E-Peck Cypress tongue-and-groove ceiling, gas fireplace, and a full custom summer kitchen equipped with Blaze stainless grill, cooktop, beverage refrigerator, Trade-Wind hood, and quartz counters and backsplash, all highlighted by under-counter LED lighting and bar seating. The heated pool/spa features spillover bowls, new LED lighting and a new pump, all within a screened cage and enhanced by upgraded landscaping and lighting. The owner’s suite is a private retreat with bay windows, toe-kick lighting, oak veneer plank flooring and lanai access. The luxurious en-suite bath offers a frameless glass shower with multiple shower heads and dual niches with pebble tile, dual quartz vanities with LED backlit mirrors, Brizo hardware, under-vanity lighting and a custom walk-in closet illuminated by a crystal chandelier. One guest bedroom features its en-suite bath with granite vanity, custom wallpaper and a walk-in shower. Another bedroom is adjacent to a full bath with a quartz vanity, Deco Anthology porcelain tile and a tub/shower combo. The den, used as a media room, has wall accent molding and pocket doors. The laundry area features wainscoting and upgraded Electrolux washer/dryer. The garage includes epoxy flooring and overhead hanging storage. No detail has been overlooked in this extraordinary home!
Location not available
Listing
Street
Satellite

Exterior Features

  • Style Ranch, Single Family
  • Construction Single Family
  • Siding Concrete Block, Stucco
  • Exterior Screened Lanai/Porch, Built In Grill, Outdoor Kitchen
  • Roof Tile
  • Garage Yes
  • Garage Description 2
  • Water Central
  • Lot Description Regular

Interior Features

  • Appliances Gas Cooktop, Dishwasher, Disposal, Dryer, Grill - Gas, Instant Hot Faucet, Microwave, Refrigerator/Freezer, Refrigerator/Icemaker, Self Cleaning Oven, Wall Oven, Washer, Wine Cooler
  • Heating Central Electric
  • Cooling Ceiling Fan(s), Central Electric
  • Year Built 2019
  • Stories 1

Neighborhood & Schools

  • Subdivision MUSSORIE VILLAGE

Financial Information

  • Parcel ID 60696000946

Listing Information

Properties displayed may be listed or sold by various participants in the MLS.