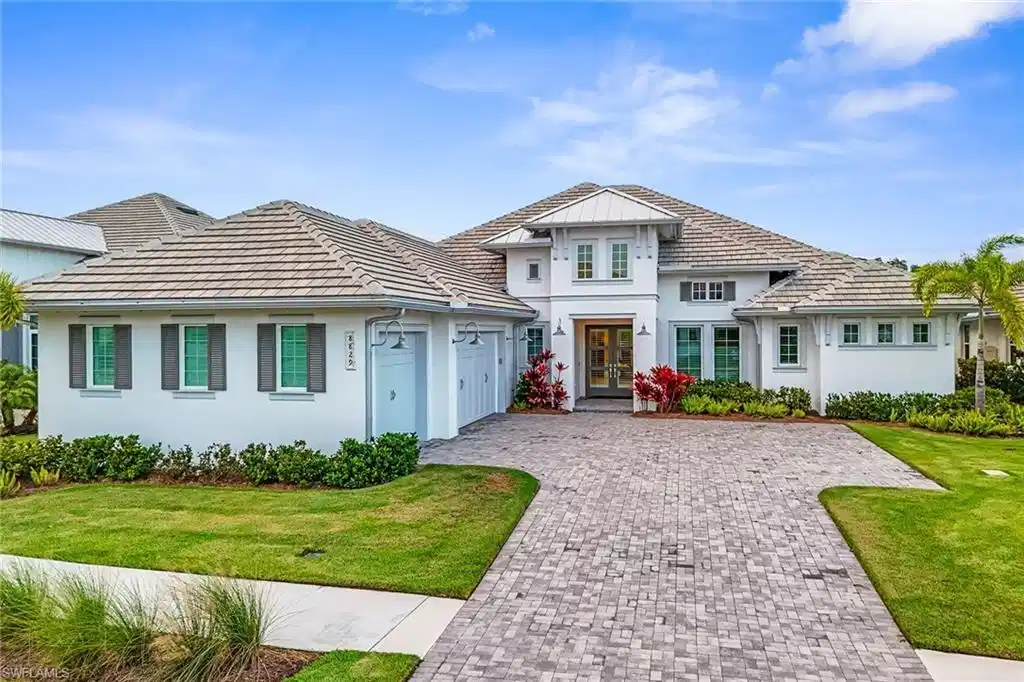
8829 paradera ct

NAPLES, FL 34112

$2,799,000

3 BEDS 3 BATHS
2,743 SQFT0.31 AC LOT
Residential - Single Family
Image 1
Image 2
Image 3
Image 4
Bedrooms 3
Total Baths 3
Full Baths 3
Square Feet 2743
Acreage 0.32
Status Pending
MLS # 225075712
County Collier
More Info
Category Residential - Single Family
Status Pending
Square Feet 2743
Acreage 0.32
MLS # 225075712
County Collier
Experience elevated coastal living in this newly built Stock Custom Home in the prestigious Isles of Collier Preserve. One of the closest homes to downtown Naples in the entire community, this home is just a short 10-minute drive to world-class dining, shopping, and the Gulf beaches. This elegant residence showcases an open-concept great room design, refined finishes throughout, and a gourmet kitchen featuring a gas cooktop, large island, walk-in pantry, wall oven and wine cooler, ideal for entertaining and everyday living. Designed for seamless indoor-outdoor living, enjoy nearly 1,000 square feet of covered lanai space. Thoughtfully oriented to offer the best of both worlds, the lanai features beautifully sun-drenched areas ideal for soaking up the Florida sunshine alongside comfortable, shaded retreats for relaxing in the breeze. The lanai also features a full outdoor kitchen and gas fireplace and overlooks a private preserve backdrop with no rear neighbors, offering a rare sense of seclusion and tranquility you’ll find hard to match. The resort-style heated saltwater pool and spa, hurricane-impact windows, and over $500,000 in builder upgrades elevated the home’s sophistication and comfort. An additional $300,000 in owner enhancements further refine the property, including a three-car garage buildout with Tesla charger, custom wood shutters and upgraded closets. Professionally designed and furnished by Robb & Stucky, this home captures the essence of refined Naples coastal luxury. Ranked among the third closest homes to downtown in the entire Isles of Collier Preserve subdivision, residents also enjoy access to exceptional amenities including The Isles Club, fitness center, resort and lap pools, tennis, pickleball, kayaking and dining at The Overlook Bar & Grill. This desired location puts everything Naples has to offer just minutes from your front door.
Location not available
Listing
Street
Satellite

Exterior Features

  • Style Ranch, Single Family
  • Construction Single Family
  • Siding Concrete Block, Stucco
  • Exterior Open Porch/Lanai, Screened Lanai/Porch, Built In Grill, Outdoor Kitchen, Tennis Court(s)
  • Roof Metal
  • Garage Yes
  • Garage Description 3
  • Water Central
  • Lot Description Oversize

Interior Features

  • Appliances Gas Cooktop, Dishwasher, Disposal, Dryer, Freezer, Grill - Gas, Microwave, Range, Refrigerator, Self Cleaning Oven, Wall Oven, Warming Tray, Washer, Wine Cooler
  • Heating Propane
  • Cooling Ceiling Fan(s), Gas - Propane
  • Fireplaces Description Outside
  • Living Area 2,743 SQFT
  • Year Built 2023
  • Stories 1

Neighborhood & Schools

  • Subdivision ISLES OF COLLIER PRESERVE
  • Elementary School AVALON
  • Middle School MANATEE
  • High School LELY

Financial Information

  • Parcel ID 52505135363

Additional Services

Internet Service Providers

Listing Information

Listing Provided Courtesy of Premier Sotheby's Int'l Realty
Listing Agent Victoria Dellanos
The property listing data and information, or the Images, set forth herein were provided to Naples Area Board of Realtors, Inc. from third party sources, including sellers, lessors, landlords and public records, and were compiled by Naples Area Board of Realtors, Inc. The property listing data and information, and the Images, are for the personal, non commercial use of consumers having a good faith interest in purchasing, leasing or renting listed properties of the type displayed to them and may not be used for any purpose other than to identify prospective properties which such consumers may have a good faith interest in purchasing, leasing or renting. Naples Area Board of Realtors, Inc. and its subscribers disclaim any and all representations and warranties as to the accuracy of the property listing data and information, or as to the accuracy of any of the Images, set forth herein.
Listing data is current as of 08/10/2026.

Contact Our Agent

By clicking “Submit,” I agree to be contacted by Lake Homes Realty, LLC, its affiliates, and real estate professionals via call, text, and email for real estate services. This includes by automated means, even if your number is on a federal, state, or our internal Do Not Call list. To opt out, you can reply "stop" at any time or reply "help" for assistance. You can also click the unsubscribe link in the emails. Message and data rates may apply. Message frequency may vary. You also agree to our Terms of Use and Privacy Policy.