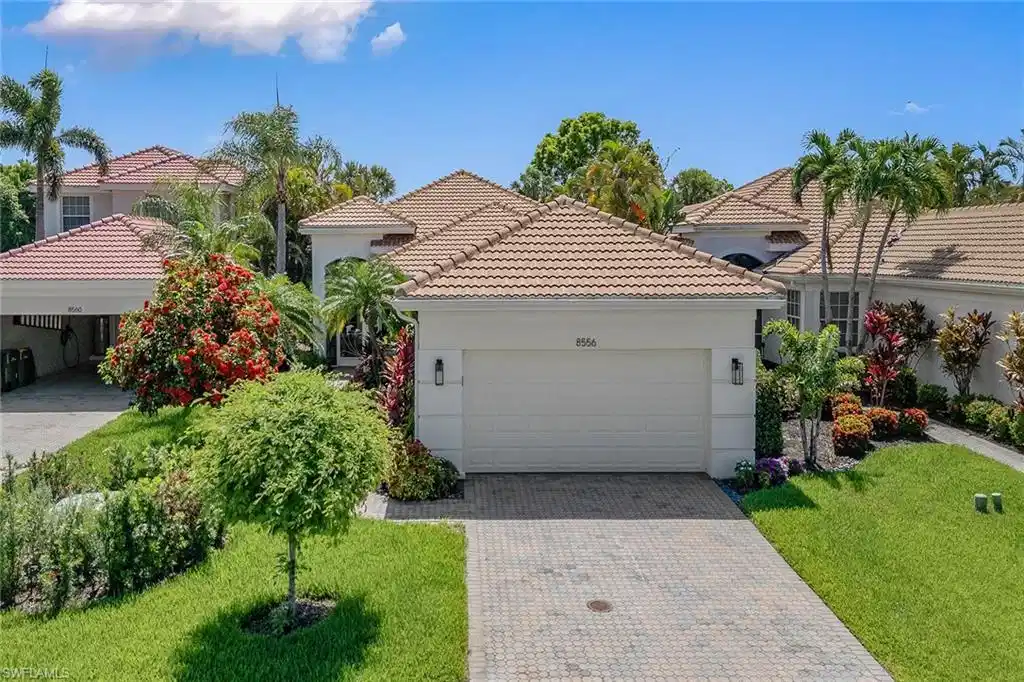
Waterfront

8556 pepper tree way

NAPLES, FL 34114

$725,000

2 BEDS 2 BATHS
1,808 SQFT0.17 AC LOT
Residential - Single Family
Waterfront
Image 1
Image 2
Image 3
Image 4
Bedrooms 2
Total Baths 2
Full Baths 2
Square Feet 1808
Acreage 0.17
Status Pending
MLS # 225056203
County Collier
More Info
Category Residential - Single Family
Status Pending
Square Feet 1808
Acreage 0.17
MLS # 225056203
County Collier
Introducing a serene retreat framed by lush tropical landscaping and tranquil lakefront views. In the vibrant and quaint Pepper Tree enclave of Fiddler’s Creek, this light-filled, two-bedroom plus den residence has been renovated and offers sunrises over the lake with eastern exposure, a split-bedroom layout, a private pool, and seamless indoor-outdoor living. With picturesque water views, the home blends natural beauty with thoughtful updates and everyday comfort. Recent improvements include a 2019 roof, 2023 HVAC system, 2022 water heater and nearly all kitchen appliances—refrigerator, dishwasher, electric range, microwave—installed within the past year. Inside, newer luxury vinyl tile flooring flows through the main living spaces, with porcelain tile in both baths. Dramatic entry with volume ceilings, crown molding, and newer LED lighting throughout enhance the sense of space, while in-ceiling speakers provide immersive sound throughout the home. The updated kitchen is designed for beauty and function, featuring white Shaker-style cabinetry, quartz countertops with a waterfall peninsula, a tile backsplash, recessed lighting and LED under-cabinet lighting. Stainless appliances include an electric range with hood, French-door refrigerator with icemaker, under-counter microwave, and dishwasher. A breakfast bar opens to the living area, and the adjacent dining space offers tranquil garden views. The lanai, finished with brick paver flooring, offers a peaceful setting for entertaining or relaxing by the pool, surrounded by tropical foliage and a serene lake backdrop. The primary suite features large windows with lake views, a transom window above the sliding glass door, a walk-in closet and a spa-style en-suite bath with dual quartz vanities, a full-width mirror, a frameless glass walk-in shower, and a separate soaking tub. The guest bedroom is near a full bath with walk-in shower, while the den with French doors offers flexibility as a home office or third bedroom. The living room is filled with natural light from a transom window above the front entry door, complementing the home’s bright and welcoming ambiance. A well-appointed laundry room includes a GE washer and dryer, utility sink and overhead storage. The two-car garage features epoxy flooring and a Culligan water softener system. Residents of Fiddler’s Creek enjoy access to the 24,000-square-foot Club & Spa with fine and casual dining, a full fitness center with personal training and classes, resort pools with waterfalls and slides, a spa, sauna, steam room, tennis, pickleball, bocce and a year-round calendar of social events. Club renovations are underway in 2025. Optional memberships are available at The Tarpon Club for beach and marina privileges as well as The Golf Club with its acclaimed renovated course and new clubhouse. Close to Marco Island and downtown Naples, this home offers a refined coastal lifestyle in a premier gated community.
Location not available
Listing
Street
Satellite

Exterior Features

  • Style Ranch, Single Family
  • Construction Single Family
  • Siding Concrete Block, Stucco
  • Exterior Screened Lanai/Porch
  • Roof Tile
  • Garage Yes
  • Garage Description 2
  • Water Central
  • Lot Description Regular

Interior Features

  • Appliances Electric Cooktop, Dishwasher, Disposal, Dryer, Microwave, Range, Refrigerator/Freezer, Refrigerator/Icemaker, Self Cleaning Oven, Washer
  • Heating Central Electric
  • Cooling Ceiling Fan(s), Central Electric
  • Living Area 1,808 SQFT
  • Year Built 1999
  • Stories 1

Neighborhood & Schools

  • Subdivision PEPPER TREE

Financial Information

  • Parcel ID 32431502501

Additional Services

Internet Service Providers

Listing Information

Listing Provided Courtesy of Premier Sotheby's Int'l Realty
Listing Agent Michelle Thomas
The property listing data and information, or the Images, set forth herein were provided to Naples Area Board of Realtors, Inc. from third party sources, including sellers, lessors, landlords and public records, and were compiled by Naples Area Board of Realtors, Inc. The property listing data and information, and the Images, are for the personal, non commercial use of consumers having a good faith interest in purchasing, leasing or renting listed properties of the type displayed to them and may not be used for any purpose other than to identify prospective properties which such consumers may have a good faith interest in purchasing, leasing or renting. Naples Area Board of Realtors, Inc. and its subscribers disclaim any and all representations and warranties as to the accuracy of the property listing data and information, or as to the accuracy of any of the Images, set forth herein.
Listing data is current as of 08/10/2026.

Contact Our Agent

By clicking “Submit,” I agree to be contacted by Lake Homes Realty, LLC, its affiliates, and real estate professionals via call, text, and email for real estate services. This includes by automated means, even if your number is on a federal, state, or our internal Do Not Call list. To opt out, you can reply "stop" at any time or reply "help" for assistance. You can also click the unsubscribe link in the emails. Message and data rates may apply. Message frequency may vary. You also agree to our Terms of Use and Privacy Policy.