850 central ave

NAPLES, FL 34102

$1,350,000

2 BEDS 2 BATHS
1,357 SQFT
Residential - Low Rise (1-3)
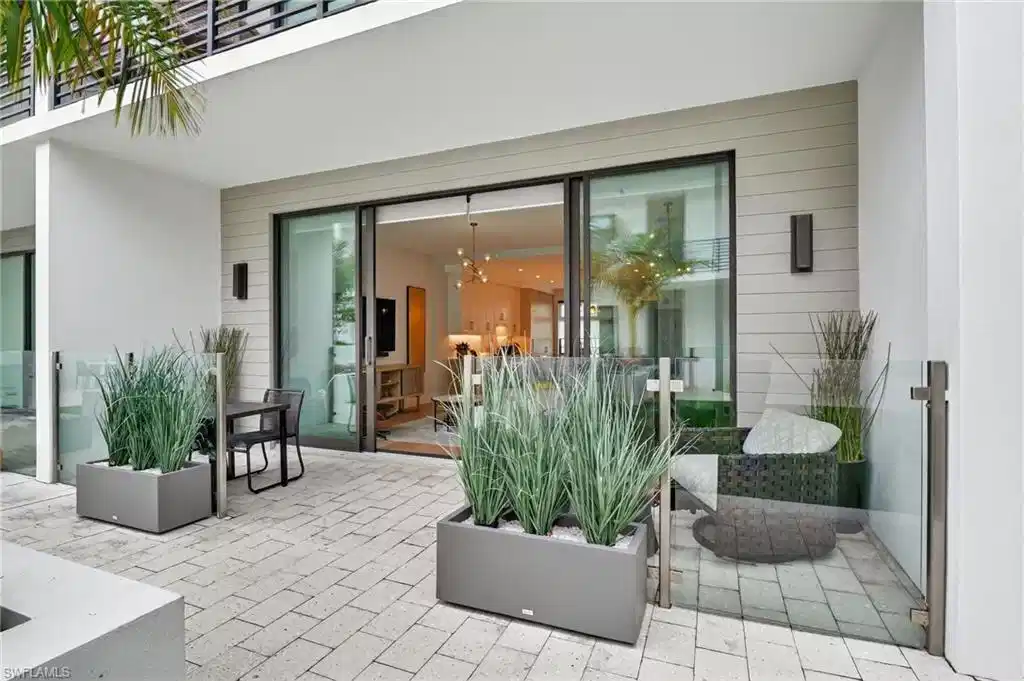
Image 1: View of patio with outdoor dining space
Image 2: Kitchen with light brown cabinets, white cabinetry, and recessed lighting
Image 3: Living room with a chandelier, light wood-type flooring, and recessed lighting
Image 4: Community pool featuring a patio area
Bedrooms 2
Total Baths 2
Full Baths 2
Square Feet 1357
Status Active
MLS # 226004727
County Collier
More Info
Category Residential - Low Rise (1-3)
Status Active
Square Feet 1357
MLS # 226004727
County Collier
Discover exceptional value at Eight Fifty Central- in the middle of it all! An upscale condo in a boutique community, ideally situated in the heart of Olde Naples. This residence offers exceptional walkability—just a short stroll to 5th Avenue South, with world class restaurants, boutique shopping, and entertainment. Naples’ white-sand beaches are only minutes away, providing access to casual strolls and long beach days alike. This 2-bedroom, 2-bath residence offers a thoughtfully designed living space and features an expansive lanai overlooking the tranquil courtyard. The open-concept floor plan showcases 10-foot ceilings creating an airy and timeless feel. Fabulous sand toned Duchateau wood flooring brings durability and style into this space. Your kitchen exudes excellence with Raywal cabinetry, Brizo fixtures, gas range, and a premium Wolf/Sub-Zero appliance package. All of this complemented by sleek quartz countertops with ample bar seating for easy entertaining and dinner conversations. The primary suite offers a new level of enjoyment with dual sinks, plenty of storage and ample closet space. Enjoy resort-style amenities including a pool just steps from the unit, courtyard views and a stunning rooftop fire pit, grill, and seating area with sweeping sunset views over Olde Naples. It doesn't get better than this!
Location not available
Listing
Street
Satellite

Exterior Features

  • Style Contemporary, Low Rise (1-3)
  • Construction Single Family
  • Siding Concrete Block, Stone
  • Exterior Courtyard, Outdoor Kitchen
  • Roof Built-Up
  • Garage No
  • Water Central
  • Lot Description Zero Lot Line

Interior Features

  • Appliances Gas Cooktop, Dryer
  • Heating Central Electric
  • Cooling Central Electric
  • Living Area 1,357 SQFT
  • Year Built 2021
  • Stories 1

Neighborhood & Schools

  • Subdivision EIGHT FIFTY CENTRAL
  • Elementary School LAKE PARK ELEM
  • Middle School GULFVIEW MIDDLE
  • High School NAPLES HIGH

Financial Information

  • Parcel ID 07080500167

Additional Services

Internet Service Providers

Listing Information

Listing Provided Courtesy of Coastal Signature Real Estate
Listing Agent Brandon Weiss
The property listing data and information, or the Images, set forth herein were provided to Naples Area Board of Realtors, Inc. from third party sources, including sellers, lessors, landlords and public records, and were compiled by Naples Area Board of Realtors, Inc. The property listing data and information, and the Images, are for the personal, non commercial use of consumers having a good faith interest in purchasing, leasing or renting listed properties of the type displayed to them and may not be used for any purpose other than to identify prospective properties which such consumers may have a good faith interest in purchasing, leasing or renting. Naples Area Board of Realtors, Inc. and its subscribers disclaim any and all representations and warranties as to the accuracy of the property listing data and information, or as to the accuracy of any of the Images, set forth herein.
Listing data is current as of 08/10/2026.

Contact Our Agent

By clicking “Submit,” I agree to be contacted by Lake Homes Realty, LLC, its affiliates, and real estate professionals via call, text, and email for real estate services. This includes by automated means, even if your number is on a federal, state, or our internal Do Not Call list. To opt out, you can reply "stop" at any time or reply "help" for assistance. You can also click the unsubscribe link in the emails. Message and data rates may apply. Message frequency may vary. You also agree to our Terms of Use and Privacy Policy.