7295 cayo coco ln

NAPLES, FL 34113

$599,000

2 BEDS 2 BATHS
1,204 SQFT0.09 AC LOT
Residential - Villa
Image 1
Image 2
Image 3
Image 4
Bedrooms 2
Total Baths 2
Full Baths 2
Square Feet 1204
Acreage 0.09
Status Pending
MLS # 225037687
County Collier
More Info
Category Residential - Villa
Status Pending
Square Feet 1204
Acreage 0.09
MLS # 225037687
County Collier
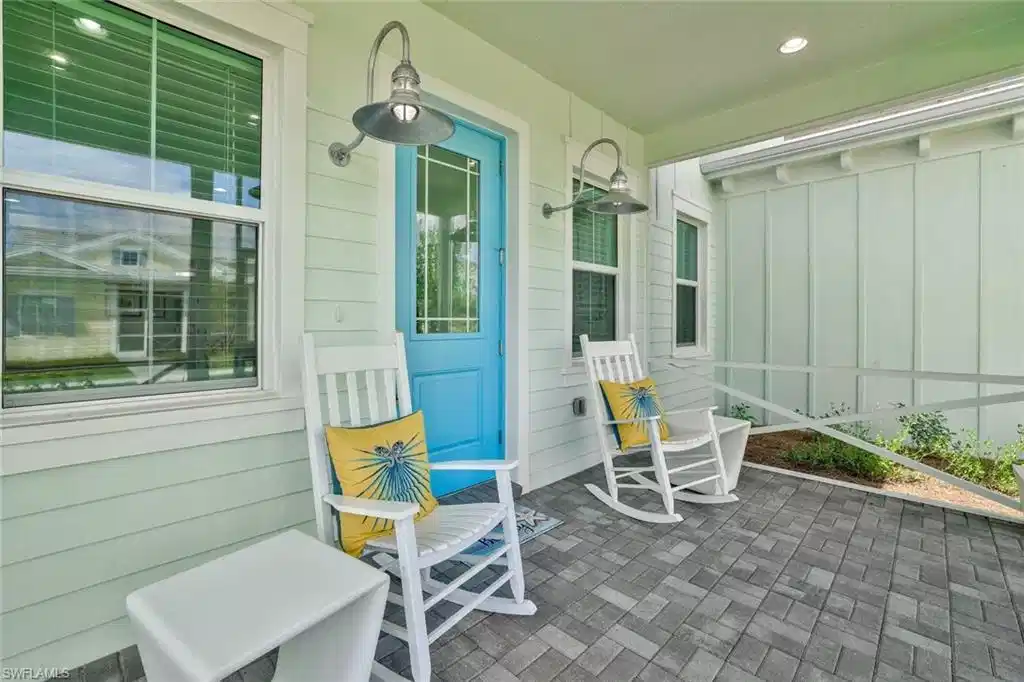
Welcome to your dream coastal retreat in the Isles of Collier Preserve, where luxury and tranquility intertwine. This Marco floorplan offers 1,200 square feet of beautifully designed living space, featuring two spacious bedrooms, two full bathrooms, and a two-car garage. Every inch of this home exudes a bright and airy vibe, harmonizing modern elegance with ultimate comfort to create the perfect oasis. Enjoy morning coffee or relax in the screened-in front lanai, bathed in natural light. Tile flooring adorns the main living area, while carpet blankets both bedrooms. The kitchen is equipped with stainless steel appliances, including a French door refrigerator. Conveniently located, the laundry room features a utility sink. The Isles of Collier Preserve boasts the finest amenities of any community. Take a dip in the resort-style pool or do laps in the lap pool. Stay active at the recently renovated fitness center. With ample pickleball, tennis, and bocce courts, your social calendar will be filled quickly. Bring your fur baby to the enclosed dog park. Take a leisurely walk or bike ride on our nature preserve trails. Looking for shopping or dining? Just a 15-minute drive away lies the world-renowned 5th Avenue Beaches. Come and experience the wonders that await you in The Isles of Collier Preserve.
Location not available
Listing
Street
Satellite

Exterior Features

  • Style Florida, Villa Attached
  • Construction Single Family
  • Siding Concrete Block, Stucco
  • Exterior Screened Lanai/Porch
  • Roof Tile
  • Garage Yes
  • Garage Description 2
  • Water Assessment Paid
  • Lot Description Regular, Zero Lot Line

Interior Features

  • Appliances Dishwasher, Disposal, Dryer, Microwave, Range, Refrigerator/Freezer, Washer
  • Heating Central Electric, Heat Pump
  • Cooling Central Electric, Heat Pump
  • Living Area 1,204 SQFT
  • Year Built 2024
  • Stories 1

Neighborhood & Schools

  • Subdivision ISLES OF COLLIER PRESERVE
  • Elementary School AVALON ELEMENTARY
  • Middle School MANATEE MIDDLE SCOOL
  • High School LELY HIGH SCHOOL

Financial Information

  • Parcel ID 52505131309

Additional Services

Internet Service Providers

Listing Information

Listing Provided Courtesy of William Raveis Real Estate
Listing Agent Dawn Stuttig
The property listing data and information, or the Images, set forth herein were provided to Naples Area Board of Realtors, Inc. from third party sources, including sellers, lessors, landlords and public records, and were compiled by Naples Area Board of Realtors, Inc. The property listing data and information, and the Images, are for the personal, non commercial use of consumers having a good faith interest in purchasing, leasing or renting listed properties of the type displayed to them and may not be used for any purpose other than to identify prospective properties which such consumers may have a good faith interest in purchasing, leasing or renting. Naples Area Board of Realtors, Inc. and its subscribers disclaim any and all representations and warranties as to the accuracy of the property listing data and information, or as to the accuracy of any of the Images, set forth herein.
Listing data is current as of 08/10/2026.

Contact Our Agent

By clicking “Submit,” I agree to be contacted by Lake Homes Realty, LLC, its affiliates, and real estate professionals via call, text, and email for real estate services. This includes by automated means, even if your number is on a federal, state, or our internal Do Not Call list. To opt out, you can reply "stop" at any time or reply "help" for assistance. You can also click the unsubscribe link in the emails. Message and data rates may apply. Message frequency may vary. You also agree to our Terms of Use and Privacy Policy.