Waterfront

6291 arriba ave

NAPLES, FL 34113

$899,000

2 BEDS 2 BATHS
1,780 SQFT0.11 AC LOT
Residential - Villa
Waterfront
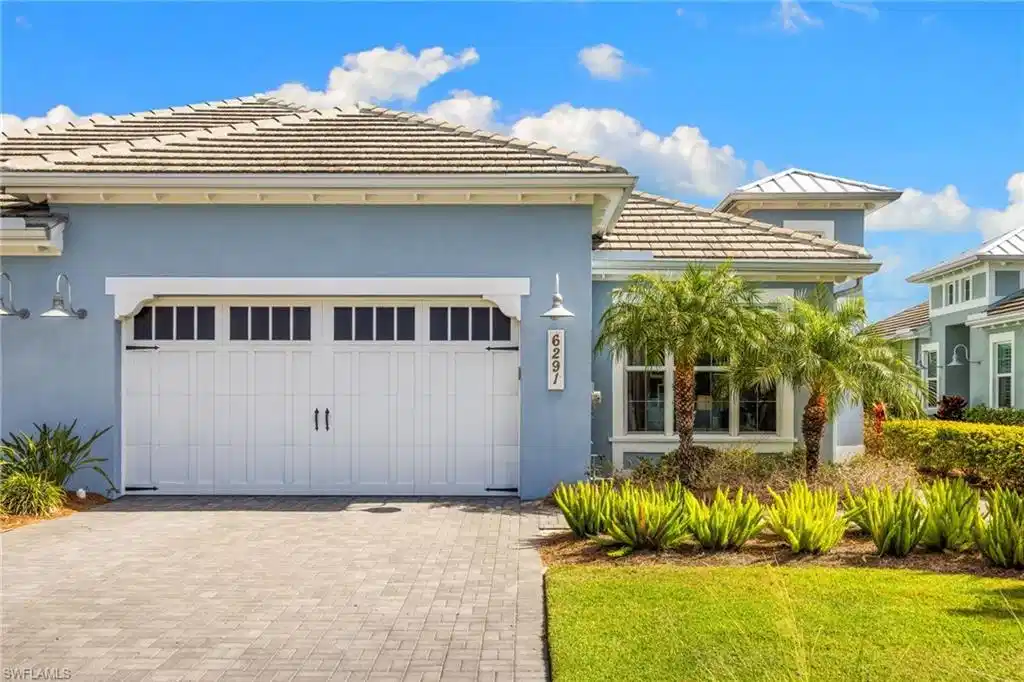
Image 1: Lovely attached villa with 2 car garage, pool, wood flooring & lake view
Image 2: Serene lake view over the beautiful pool
Image 3: Relaxing view from your lanai.
Image 4: Premium wood floors throughout this desirable floor plan.
Bedrooms 2
Total Baths 2
Full Baths 2
Square Feet 1780
Acreage 0.12
Status Pending
MLS # 226011670
County Collier
More Info
Category Residential - Villa
Status Pending
Square Feet 1780
Acreage 0.12
MLS # 226011670
County Collier
Presenting a truly spectacular lakefront villa in the ever popular Isles of Collier Preserve. This beautifully appointed attached villa combines modern luxury with serene natural surroundings. Loaded with developer upgrades including stunning premium wood flooring throughout the living area, primary bedroom and den. Additional features include a private pool overlooking tranquil lake views, upgraded cabinetry, tile and custom trim. Impact windows & doors provide peace of mind. Additional improvements by the Seller include luxury lighting & fans, wide-blade contemporary shutters & custom closets… The Isles of Collier Preserve is incredibly desirable and welcoming to newcomers. You'll be immersed in nature with a multitude of activities including tennis, pickle ball, resort & lap pools, gorgeous fitness center, Bocce ball, kayaking, paddle boarding, 8+ miles of hiking & biking trails, trail fitness course... Meet your neighbors at the Overlook Bar & Grill and your pups will love Canine Cove... Naples Botanical Garden, Hamilton Harbor Yacht Club & the vibrant Bayshore Arts district are just down the street and you're just a few miles from Olde Naples & Naples beach! Don't miss out on this rare opportunity.
Location not available
Listing
Street
Satellite

Exterior Features

  • Style Ranch, Villa Attached
  • Construction Single Family
  • Siding Concrete Block, Stucco
  • Exterior Screened Lanai/Porch
  • Roof Metal, Tile
  • Garage Yes
  • Garage Description 2
  • Water Central
  • Lot Description Regular

Interior Features

  • Appliances Electric Cooktop, Dishwasher, Disposal, Dryer, Microwave, Range, Refrigerator/Freezer, Washer
  • Heating Central Electric
  • Cooling Ceiling Fan(s), Central Electric
  • Living Area 1,780 SQFT
  • Year Built 2021
  • Stories 1

Neighborhood & Schools

  • Subdivision ISLES OF COLLIER PRESERVE

Financial Information

  • Parcel ID 52505124206

Additional Services

Internet Service Providers

Listing Information

Listing Provided Courtesy of Compass Florida LLC - (239) 777-3062
Listing Agent Kathleen Stanton
The property listing data and information, or the Images, set forth herein were provided to Naples Area Board of Realtors, Inc. from third party sources, including sellers, lessors, landlords and public records, and were compiled by Naples Area Board of Realtors, Inc. The property listing data and information, and the Images, are for the personal, non commercial use of consumers having a good faith interest in purchasing, leasing or renting listed properties of the type displayed to them and may not be used for any purpose other than to identify prospective properties which such consumers may have a good faith interest in purchasing, leasing or renting. Naples Area Board of Realtors, Inc. and its subscribers disclaim any and all representations and warranties as to the accuracy of the property listing data and information, or as to the accuracy of any of the Images, set forth herein.
Listing data is current as of 08/10/2026.

Contact Our Agent

By clicking “Submit,” I agree to be contacted by Lake Homes Realty, LLC, its affiliates, and real estate professionals via call, text, and email for real estate services. This includes by automated means, even if your number is on a federal, state, or our internal Do Not Call list. To opt out, you can reply "stop" at any time or reply "help" for assistance. You can also click the unsubscribe link in the emails. Message and data rates may apply. Message frequency may vary. You also agree to our Terms of Use and Privacy Policy.