Waterfront

6273 negril isle dr

NAPLES, FL 34113

$3,795,000

4 BEDS 5.5 BATHS
4,284 SQFT0.5 AC LOT
Residential - Single Family
Waterfront
Image 1
Image 2
Image 3
Image 4
Bedrooms 4
Total Baths 6
Full Baths 4
Square Feet 4284
Acreage 0.5
Status Pending
MLS # 226001314
County Collier
More Info
Category Residential - Single Family
Status Pending
Square Feet 4284
Acreage 0.5
MLS # 226001314
County Collier
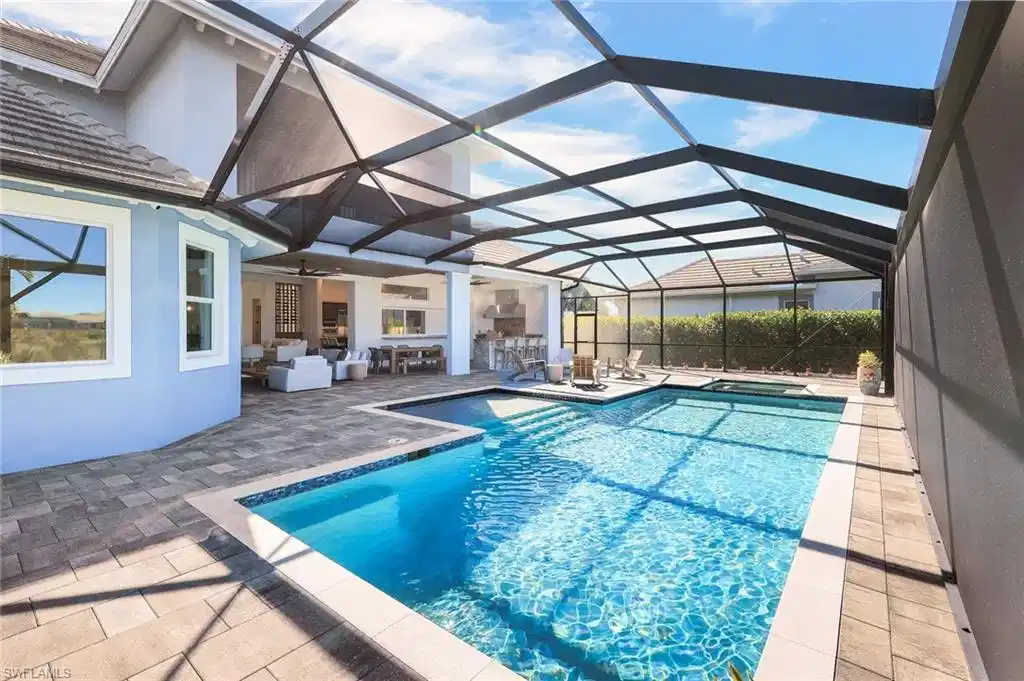
Here is your opportunity to own a true 4,000+ sq ft waterfront estate in the Isles of Collier Preserve. In the Isles where most homes fall below this sq footage, 6273 Negril Isle Drive stands apart-offering exceptional scale, modern construction and a premium homesite. Gracefully situated on a sprawling, elegantly landscaped half-acre home site on a tranquil Cypress natural waterway, this magnificent residence boasts 4,284 sq ft of furnished and impeccably designed living space. The home features two refined bedrooms on the ground floor, including the master suite, and two second floor bedrooms. An executive office, a formal dining room with French doors, a spacious loft, seven beautifully appointed bathrooms and two attached garages for three cars complete this luxurious abode. Every detail was meticulously curated for discerning homeowners who value architectural excellence and serene, organic luxury. The grand, light-filled interior boasts soaring ceilings adorned with exquisite crown molding, complemented by rich wood flooring and bespoke architectural artistry throughout. Elegant light fixtures enhance the natural light, creating a harmonious blend of elegance and tranquility. The gourmet kitchen is designed for the discerning chef. It boasts striking quartz countertops, a large center island, premium stainless-steel appliances, an induction cooktop, wall oven, two beverage drawers, sliding windows leading to the outdoor kitchen and a generously sized walk-in pantry with a built-in desk and cabinets. This kitchen elevates both daily living and sophisticated entertaining. The first floor Owner’s Retreat is a haven of comfort and beauty. This exquisite space features custom ceiling details and serene pool and river vistas. Experience Spa inspired luxury with dual vanities, twin showers, and two outstanding custom walk-in closets equipped with floor-to-ceiling built-ins for organization and indulgence. Ten-foot sliding glass doors effortlessly blend the interior with the large outdoor living oasis. The breathtaking western-facing lanai boasts panoramic screening, allowing you to relish unparalleled sunsets. A rich cypress wood ceiling, resort-style saltwater pool and spa with mood lighting, and a cabana bath complete the luxurious outdoor experience. The outdoor granite kitchen, equipped with gas and infrared premium appliances, a bartending station, refrigerator and ice machine provides an ideal setting for both intimate gatherings and grand celebrations. Features include impact-rated glass, a whole-home Sonos sound system, security cameras, climate-controlled single garage, a fireproof built-in safe, programmable multi-color landscape lighting and a mosquito system for outdoor comfort. For buyers seeking space, privacy and waterfront living without stepping into the $4M+ custom market, this property represents a rare and strategic opportunity to own an exceptional waterfront estate.
Location not available
Listing
Street
Satellite

Exterior Features

  • Style Two Story, Single Family
  • Construction Single Family
  • Siding Concrete Block, Stucco
  • Exterior Built In Grill, Outdoor Kitchen
  • Roof Tile
  • Garage Yes
  • Garage Description 3
  • Water Assessment Paid, Central
  • Lot Description Oversize

Interior Features

  • Appliances Electric Cooktop, Dishwasher, Disposal, Double Oven, Dryer, Grill - Gas, Microwave, Refrigerator/Freezer, Safe, Self Cleaning Oven, Washer
  • Heating Central Electric, Heat Pump
  • Cooling Ceiling Fan(s), Heat Pump
  • Living Area 4,284 SQFT
  • Year Built 2022
  • Stories 1

Neighborhood & Schools

  • Subdivision ISLES OF COLLIER PRESERVE
  • Elementary School AVALON
  • Middle School MANATEE
  • High School LELY HIGH SCHOOL

Financial Information

  • Parcel ID 52505125823

Additional Services

Internet Service Providers

Listing Information

Listing Provided Courtesy of William Raveis Real Estate
Listing Agent Dawn Stuttig
The property listing data and information, or the Images, set forth herein were provided to Naples Area Board of Realtors, Inc. from third party sources, including sellers, lessors, landlords and public records, and were compiled by Naples Area Board of Realtors, Inc. The property listing data and information, and the Images, are for the personal, non commercial use of consumers having a good faith interest in purchasing, leasing or renting listed properties of the type displayed to them and may not be used for any purpose other than to identify prospective properties which such consumers may have a good faith interest in purchasing, leasing or renting. Naples Area Board of Realtors, Inc. and its subscribers disclaim any and all representations and warranties as to the accuracy of the property listing data and information, or as to the accuracy of any of the Images, set forth herein.
Listing data is current as of 08/10/2026.

Contact Our Agent

By clicking “Submit,” I agree to be contacted by Lake Homes Realty, LLC, its affiliates, and real estate professionals via call, text, and email for real estate services. This includes by automated means, even if your number is on a federal, state, or our internal Do Not Call list. To opt out, you can reply "stop" at any time or reply "help" for assistance. You can also click the unsubscribe link in the emails. Message and data rates may apply. Message frequency may vary. You also agree to our Terms of Use and Privacy Policy.